21
$579,000 Sale
Listed 17 hours ago
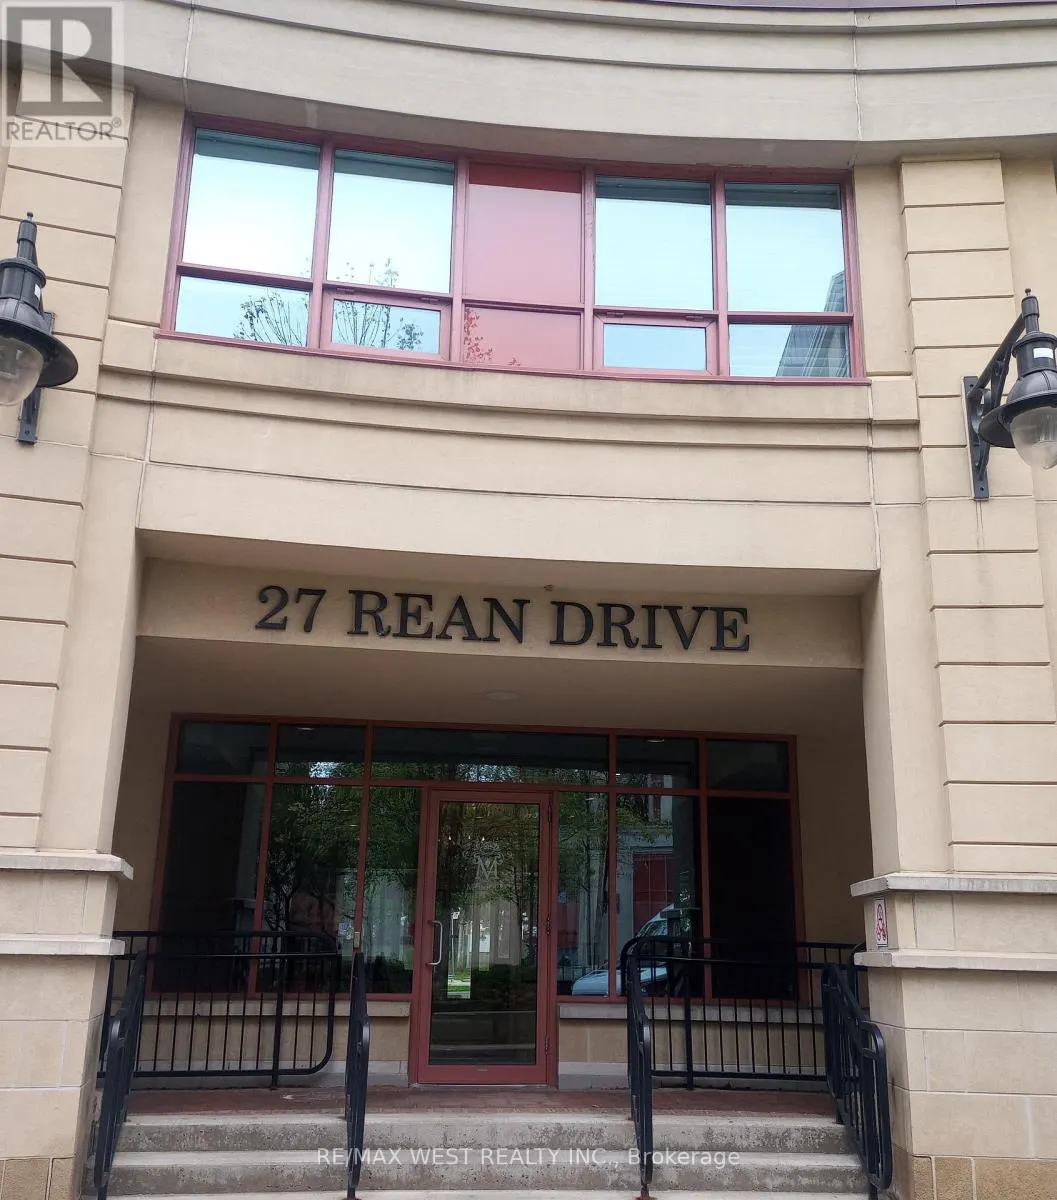
522 - 27 REAN DRIVE
· 1+1
· 2.0
· 1
· 800 - 899
Key Facts
Key facts for 522 - 27 REAN DRIVE
Property Type
Condo
Parking
Garage: Yes, 1 parking
MLS #
C14099514
Size
800 - 899 sqft
Basement
None
Listed on
-
Lot size
-
Tax
-
Days on Market
-
Year Built
-
Maintenance Fee
$950.41/mo

Description
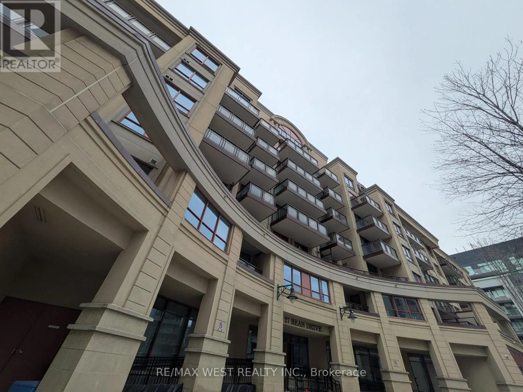
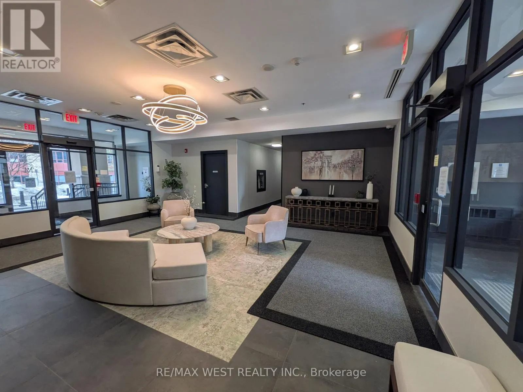
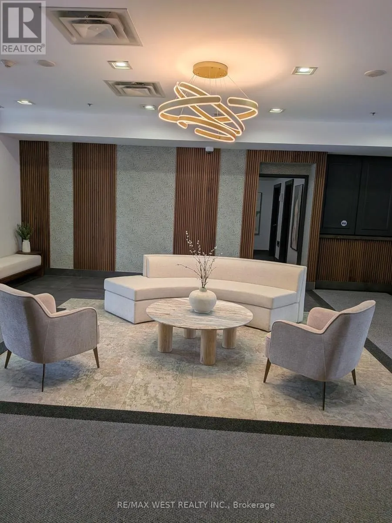
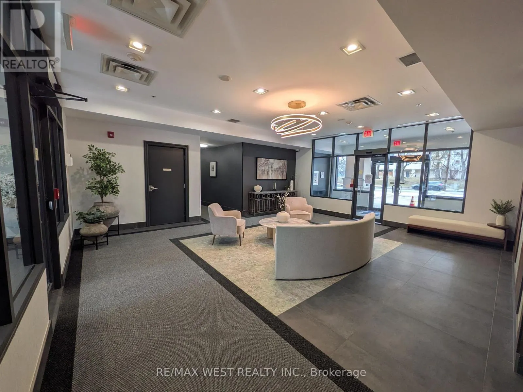
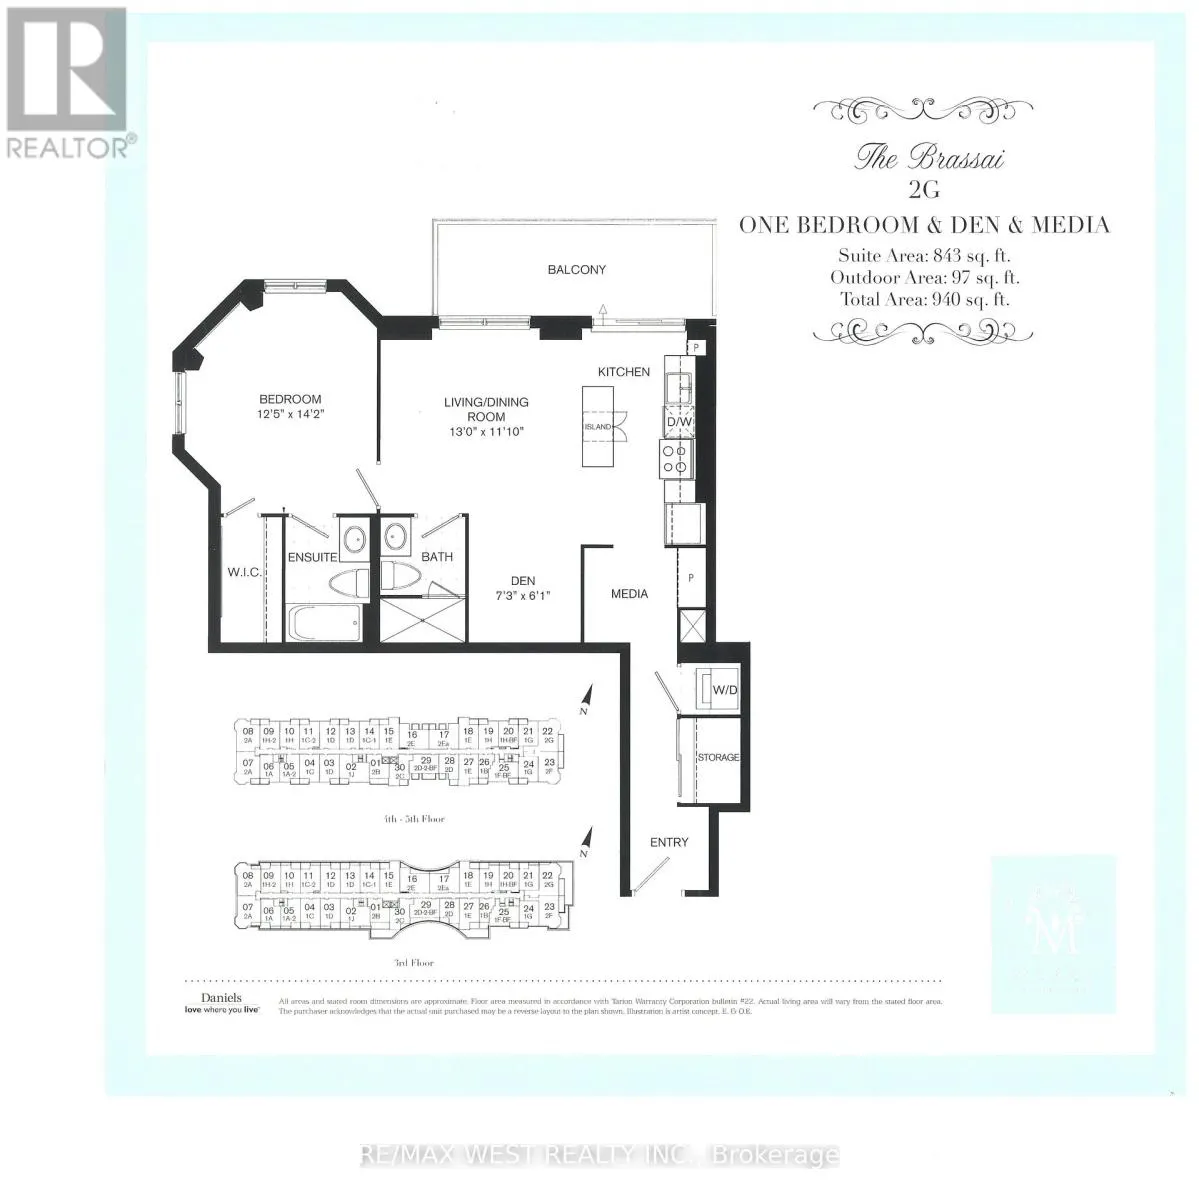
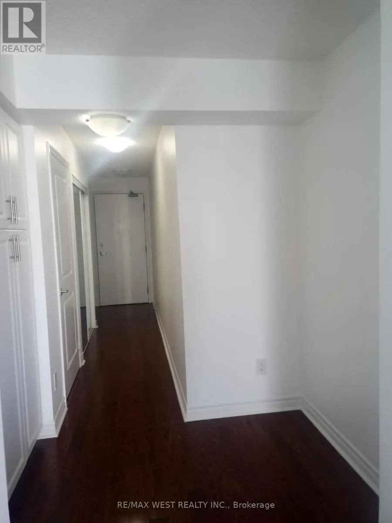
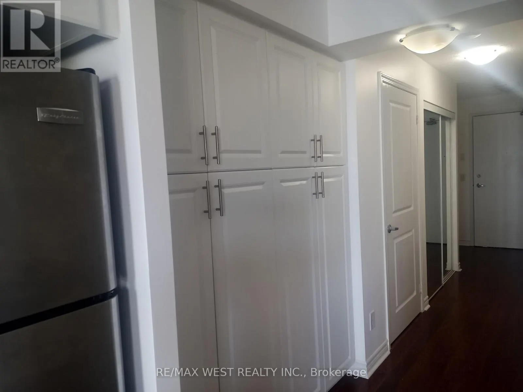
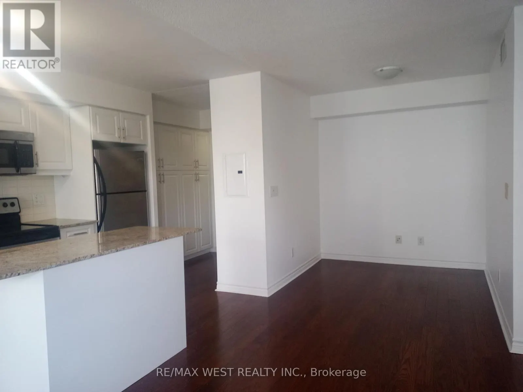
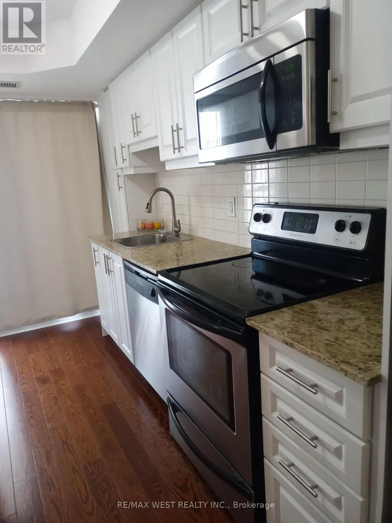
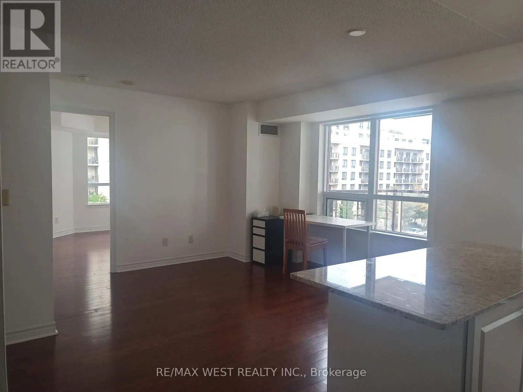
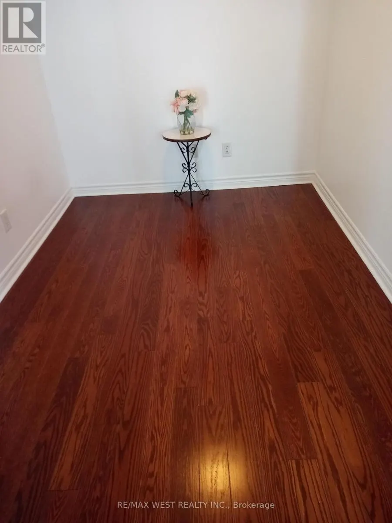
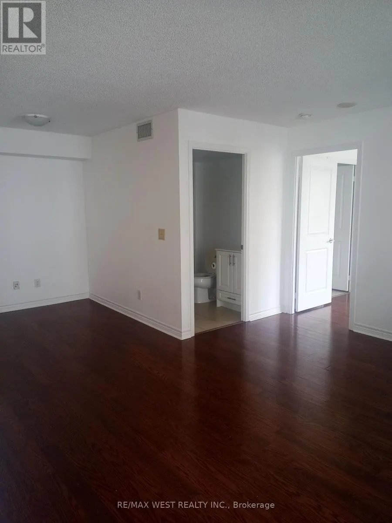
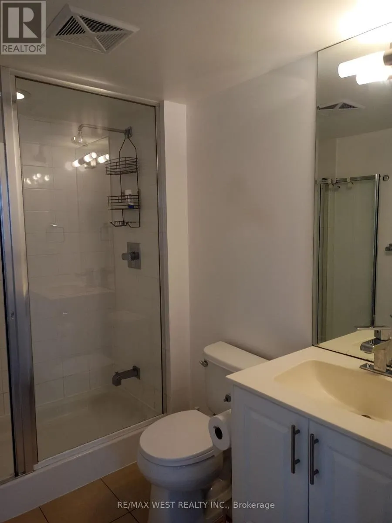
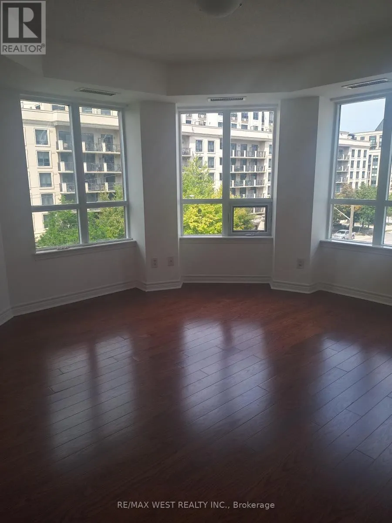
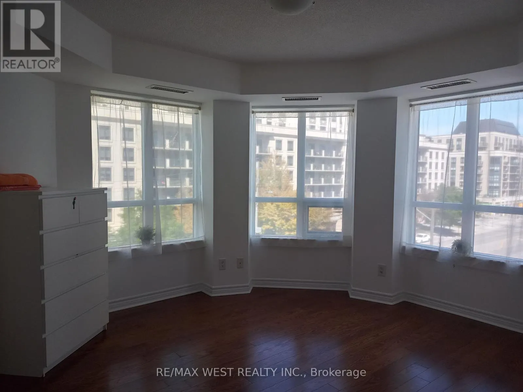
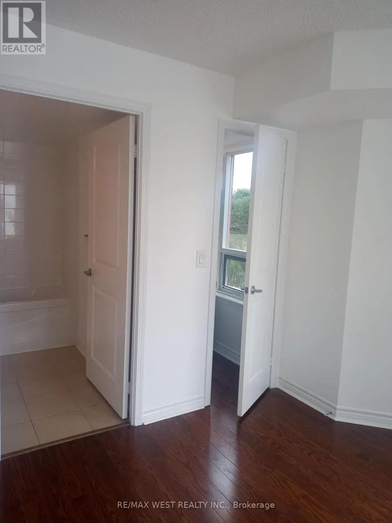
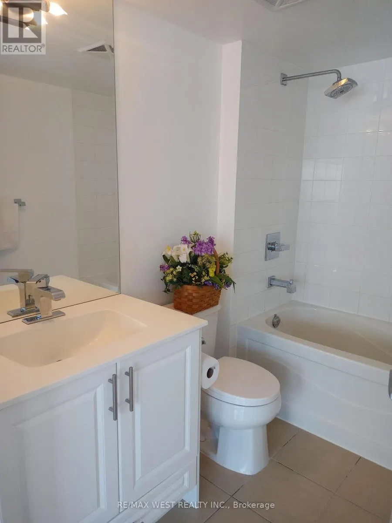
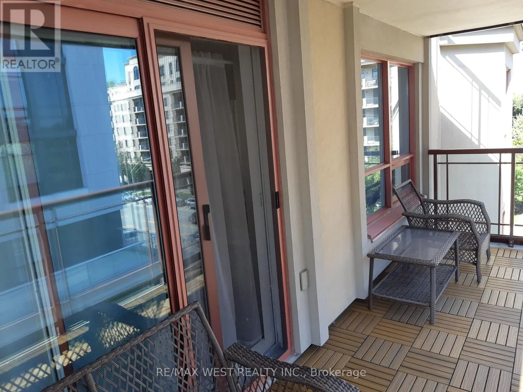
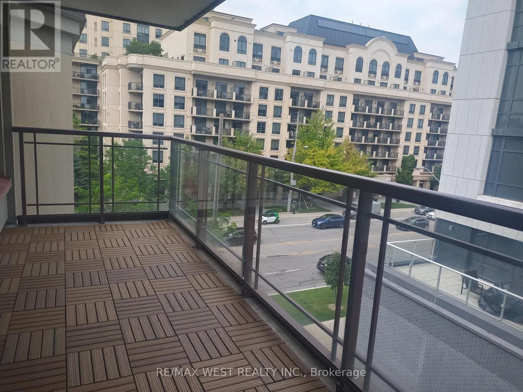
Show & Sell! Must See Sun-Filled & Spacious Corner Unit in Prime Location! Prestigious Boutique Building, "Merci Condos" Stylishly Designed by Daniels Corp, Reminiscent of the Inspiring Elegance of Paris, Has All Your Needs in Mind! Winning Layout with Hardwood Thru-out, Large Balcony (97sqf) for Re...laxing and Taking in the Fresh Open Air, Modern Kitchen with S/S Appliances & Granite Counters Combined w/ Open Concept Living & Dining, All Adjacent to Large Balcony & Picture Windows, Showering the Unit with An Abundance of Natural Light. Enjoy Panoramic Views via Wrap Around Windows in Generously Sized Primary Bedroom, Complete w/ Walk- In Closet & Full Ensuite Bath. Den Large & Deep Enough to Use as Additional Bedrm/Home Office. Bayview & Bessarion Subway Stns, HWY, All Shops & Amenities the Highly Sought After Delectably Chic Bayvew Village Shopping Centre Has to Offer & Much More At Your Door, Just Steps Away! Monthly Maintenance Conveniently Includes All The Essentials; Heat**Water**A/C**Use of Common Elements**Insurance**Secured Elevators**Concierge Services**Full Access to Luxurious Rooftop Terrace** Excercise & Party Rms**Theatre** Exclusive Locker & 1 Underground Parking Spot + Ample Visitor Parking for Your Guests** Incredible Value & Location, Do Not Miss this Excellent Opportunity to Live & Own in Bayview Village (id:10452)
Room Types
Den
-
Dimensions 2.21 m x 1.85 m
44.01 sqft
Dining room
-
Dimensions 3.96 m x 4.32 m
184.14 sqft
Kitchen
-
Dimensions 3.96 m x 4.32 m
184.14 sqft
Similar Properties (No results)
Listing courtesy of: RE/MAX WEST REALTY INC.
This REALTOR.ca listing content is owned and licensed by REALTOR® members of The Canadian Real Estate Association.