10
$400,000 Sale
Listed 13 hours ago
213 - 5879 BATHURST STREET
· 2
· 1.5
· 1
· 800 - 899
Key Facts
Key facts for 213 - 5879 BATHURST STREET
Property Type
Townhome
Parking
Garage: Yes, 1 parking
MLS #
C14144698
Size
800 - 899 sqft
Basement
None
Listed on
-
Lot size
-
Tax
-
Days on Market
-
Year Built
-
Maintenance Fee
$820/mo

Description
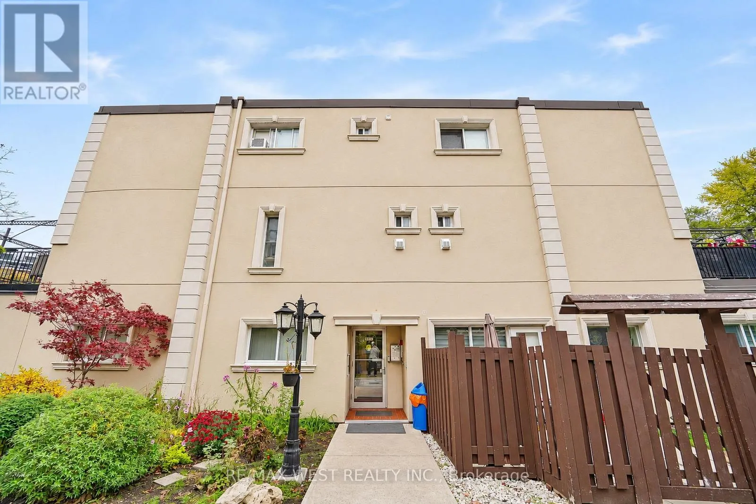
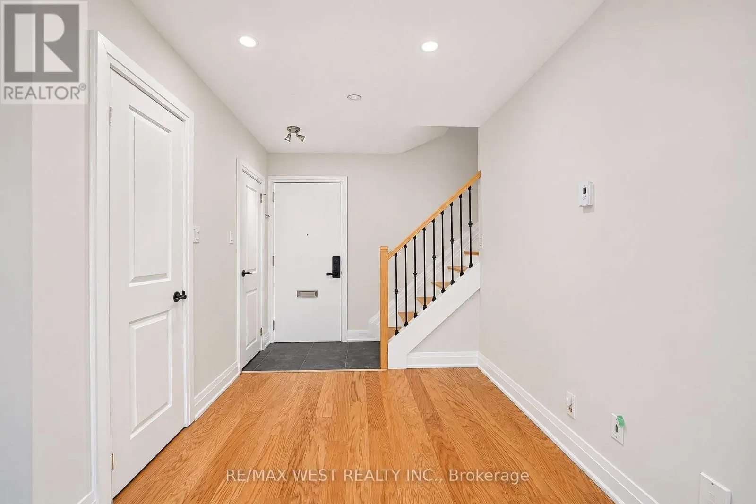
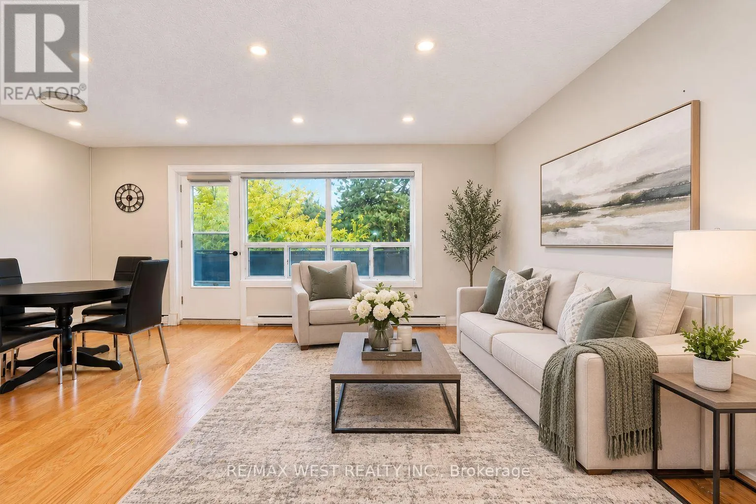
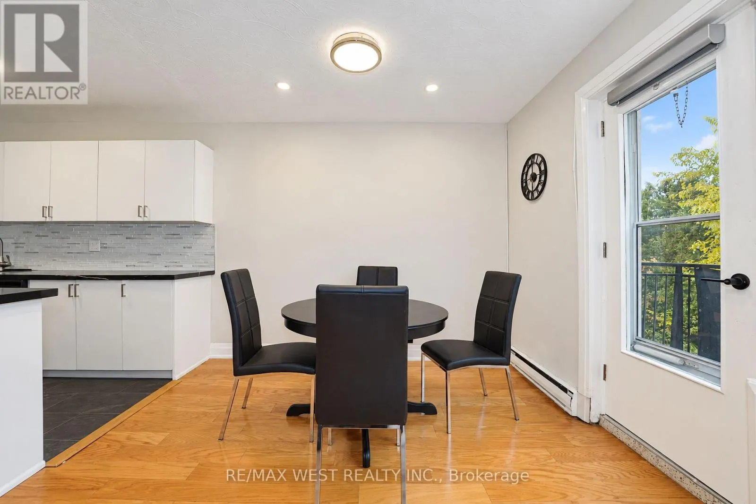
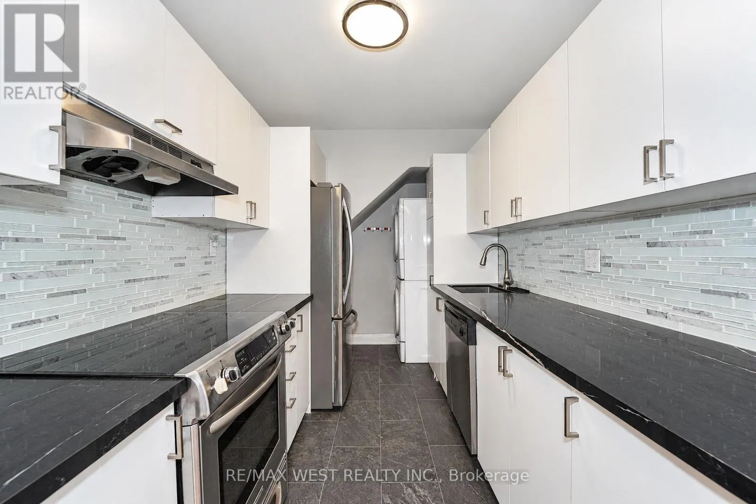
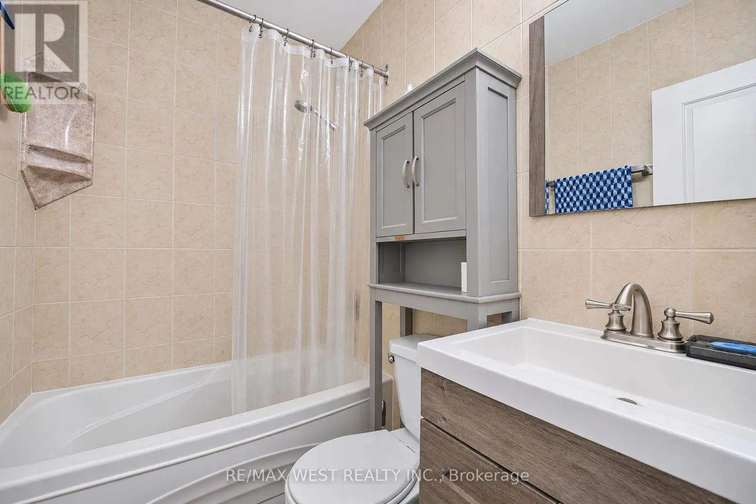
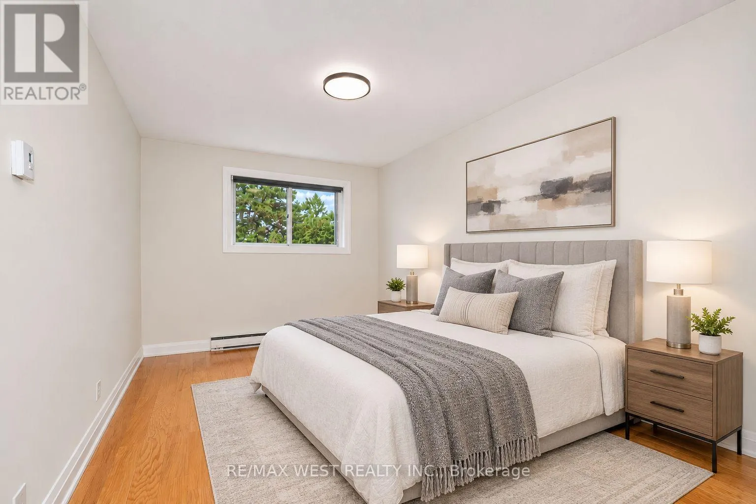
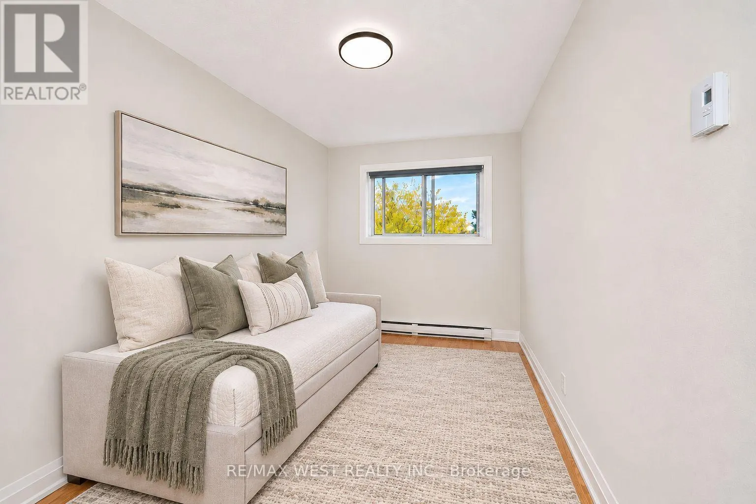
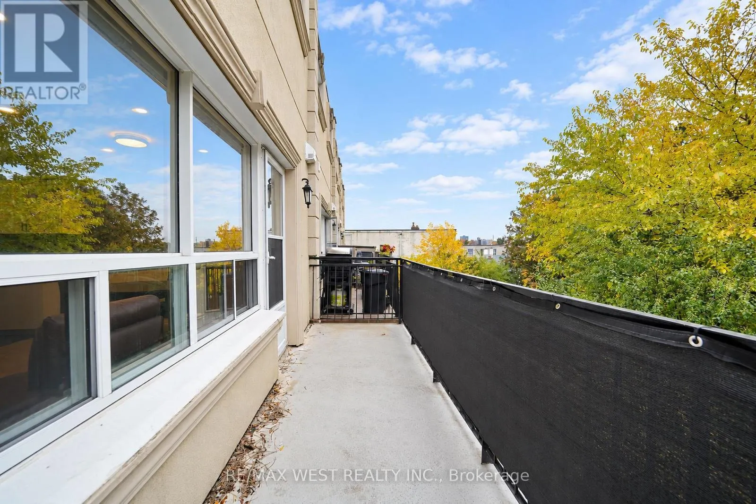
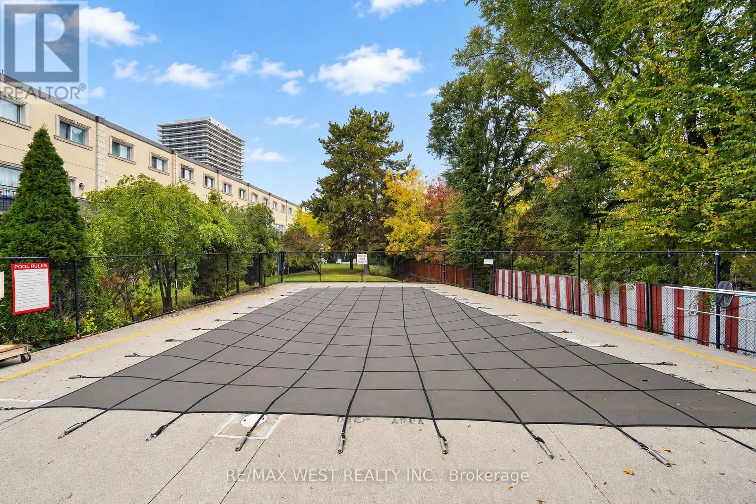
Beautifully Updated Two-Level Residence Offering A Spacious And Functional Layout In A Highly Desirable Neighbourhood. Featuring Two Generously Proportioned Upper-Level Bedrooms With Custom Closet Storage And A Bright Main-Level Living And Dining Area. The Contemporary Kitchen Is Thoughtfully Design...ed With Stainless Steel Appliances, Double Sinks, Stylish Glass Backsplash, Ample Cabinetry, And Dedicated Pantry Space. Elegant Hardwood, Oversized Trim, Modern Interior Doors, Recessed Lighting, And Upgraded Fixtures Add Character Throughout. Tastefully Refreshed Bathrooms And Convenient In-Suite Front-Loading Laundry Provide Everyday Comfort. Enjoy A Private, Enclosed East-Facing Balcony Complete With Peaceful Views Of Mature Greenery And The Outdoor Swimming Pool. Attractive Brick And Stucco Exterior. Ideally Situated Near Public Transit, Schools, Shopping, Grocery Stores, Parks, And Scenic Cycling Trails. Includes One Underground Parking Space And Access To Bicycle Storage. Maintenance Fees Cover Utilities And Air Conditioning. An Excellent Opportunity For End Users Or Investors Seeking A Versatile Home In A Well-Established Community. *Some photos are virtually staged. (id:10452)
Room Types
Bedroom 2
-
Dimensions 3.05 m x 2.52 m
82.73 sqft
Dining room
-
Dimensions 3.05 m x 2.44 m
80.11 sqft
Kitchen
-
Dimensions 3.7 m x 2.3 m
91.6 sqft
Similar Properties (No results)
Listing courtesy of: RE/MAX WEST REALTY INC.
This REALTOR.ca listing content is owned and licensed by REALTOR® members of The Canadian Real Estate Association.