48
$2,999,900 Sale
Listed 14 hours ago
41 ROLYAT STREET
· 4+1
· 5.0
· 2
· 2000 - 2500
Key Facts
Key facts for 41 ROLYAT STREET
Property Type
Apartment
Parking
Garage: Yes, 2 parking
MLS #
C14145560
Size
2000 - 2500 sqft
Basement
Full
Listed on
-
Lot size
-
Tax
-
Days on Market
-
Year Built
-
Maintenance Fee
-

Description
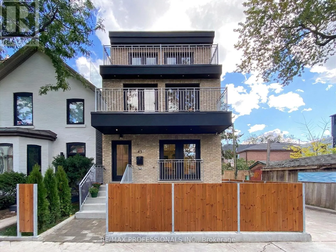
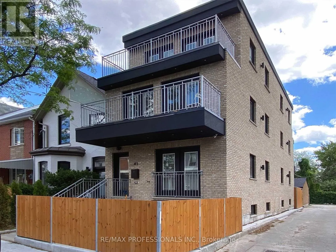
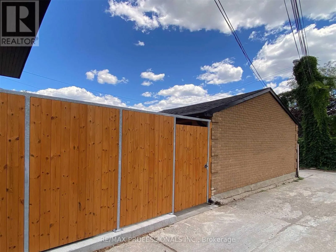
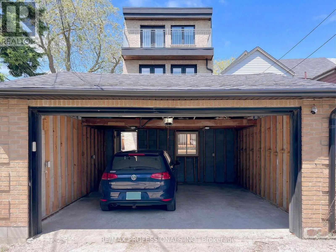
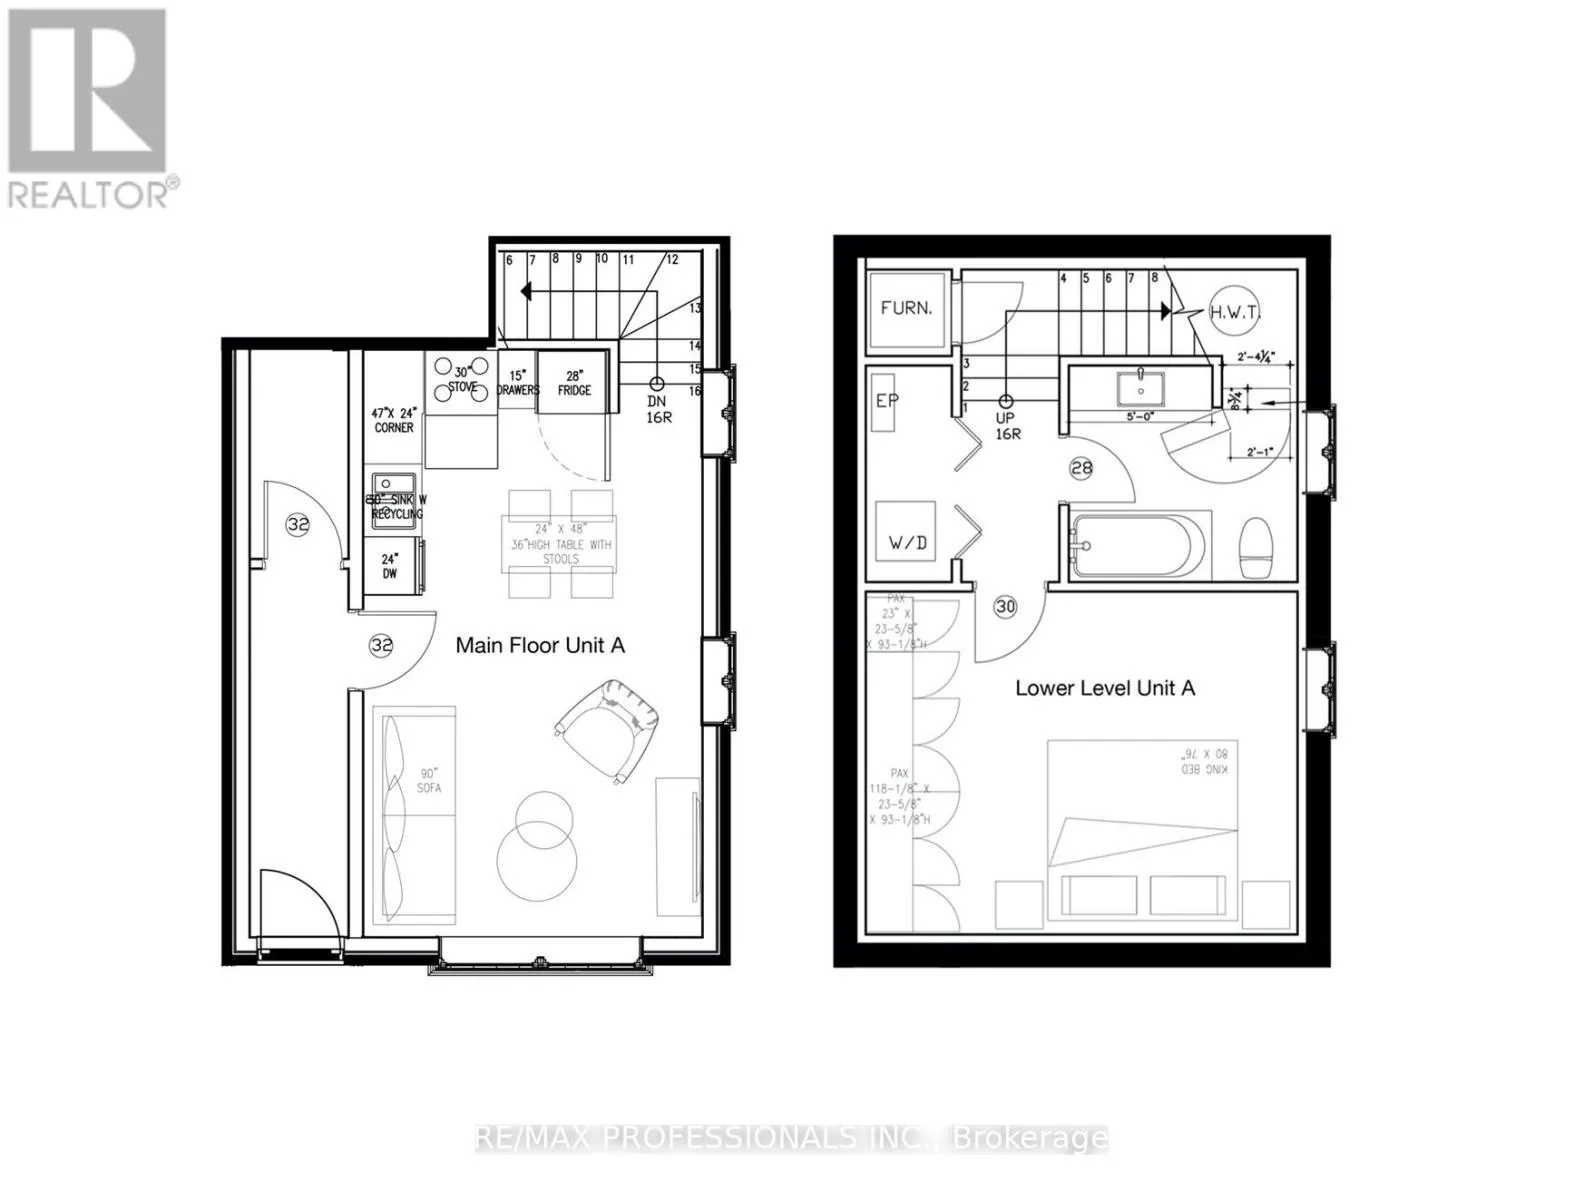
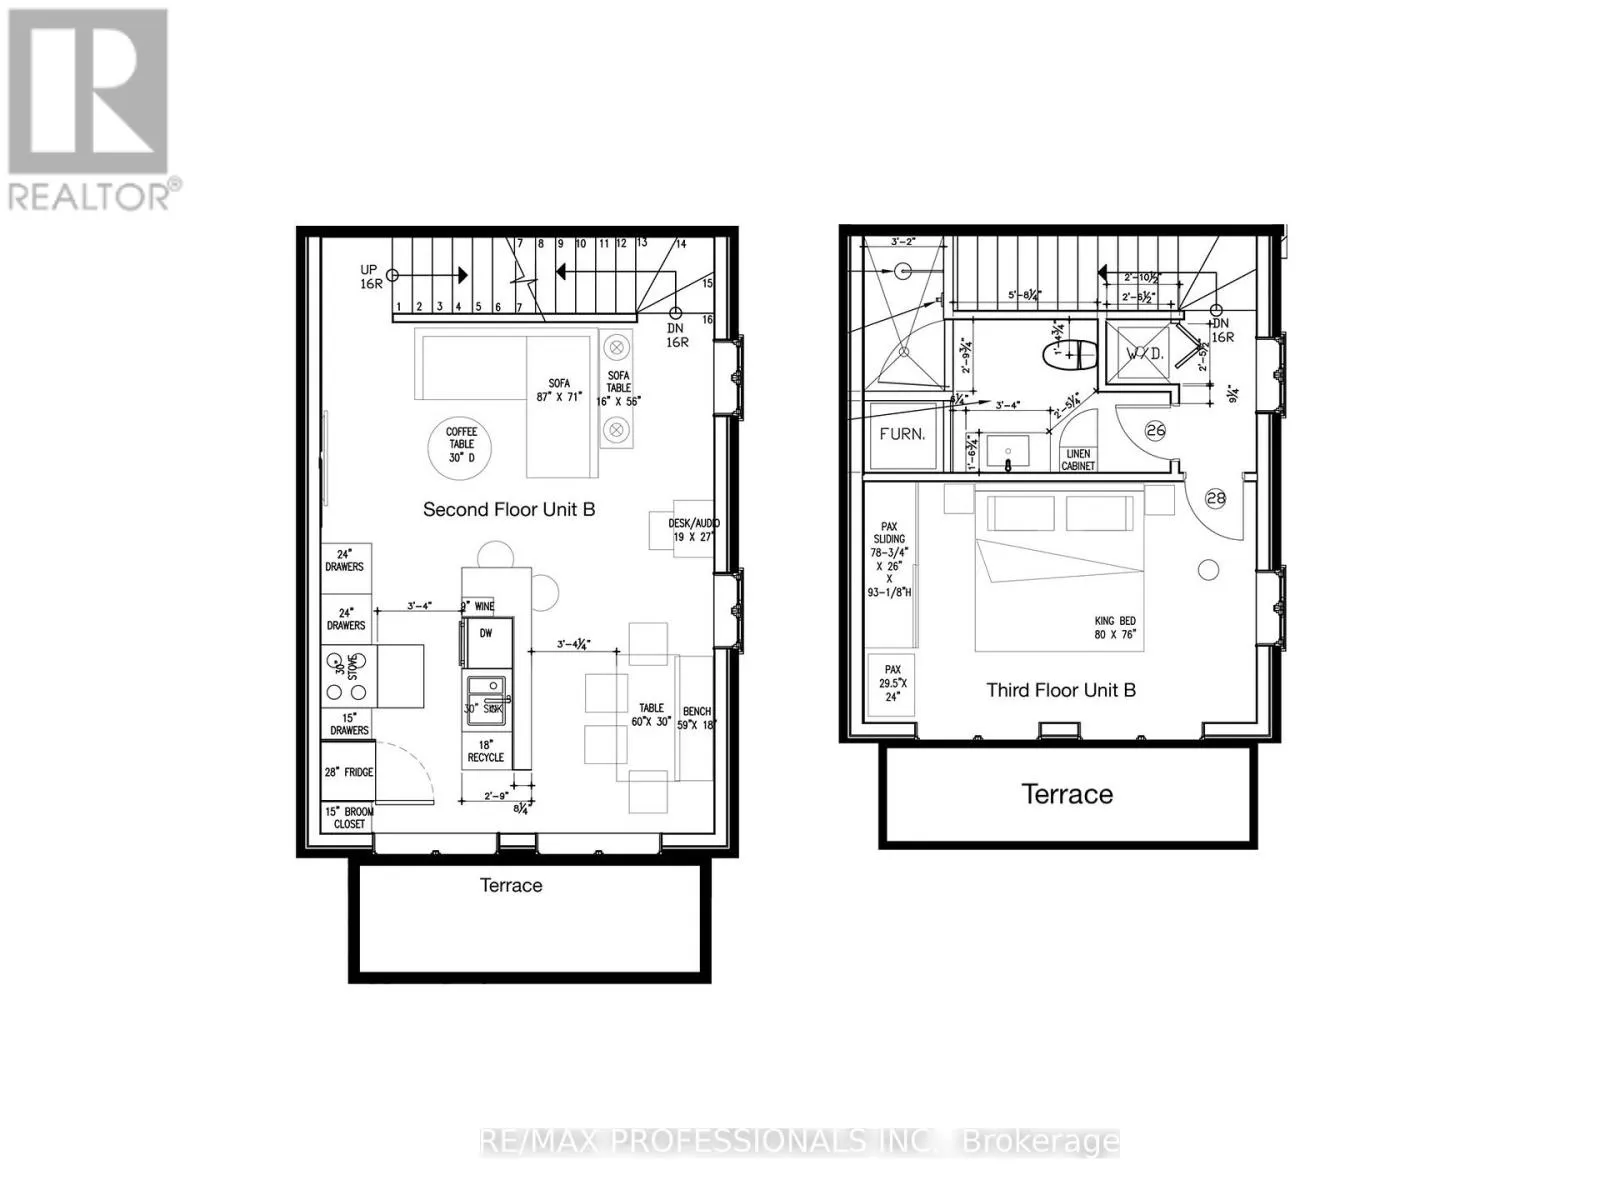
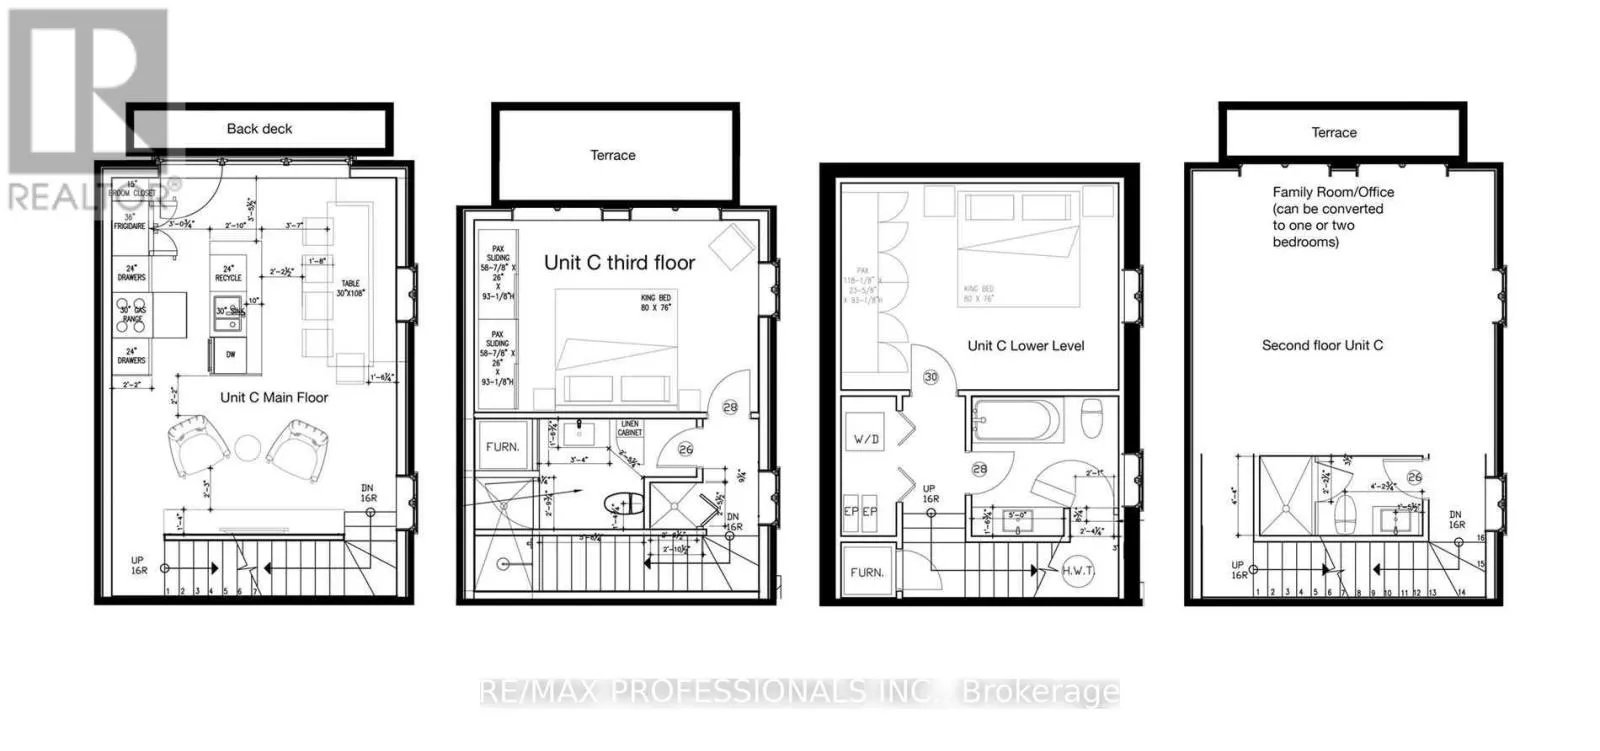
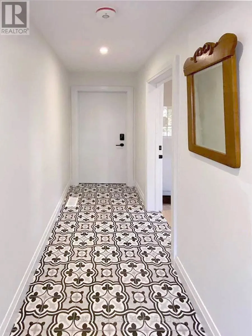
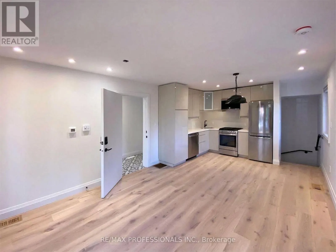
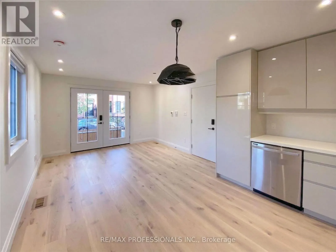
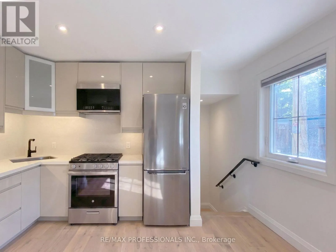
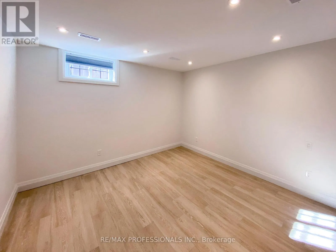
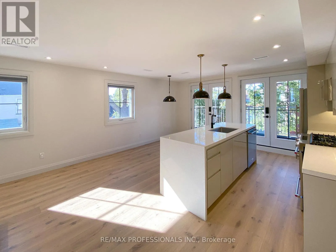
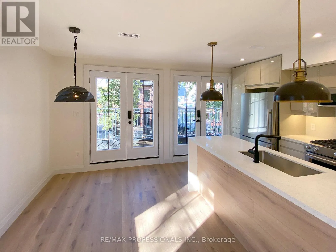
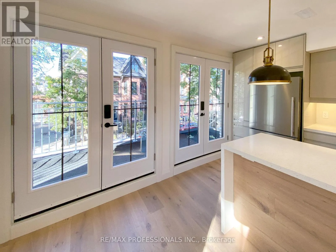
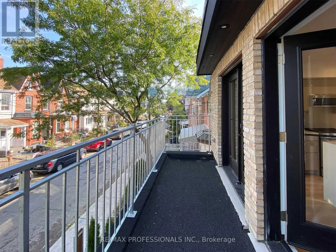
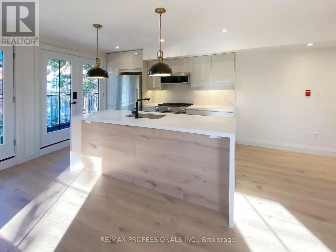
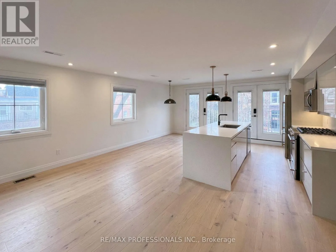
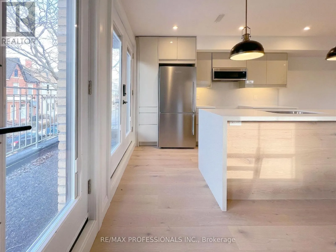
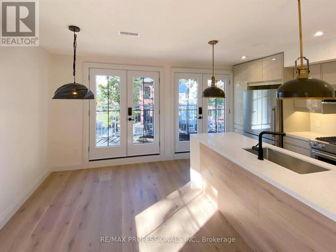
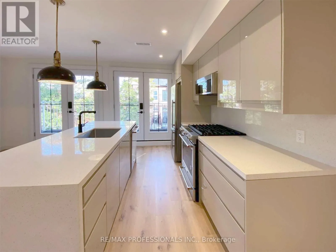
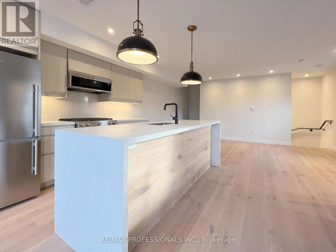
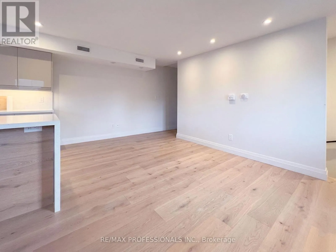
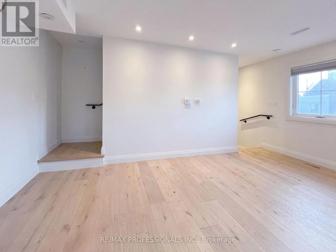
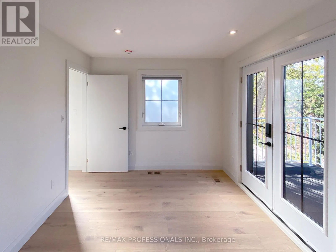
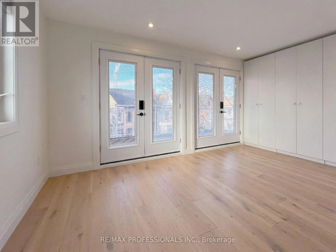
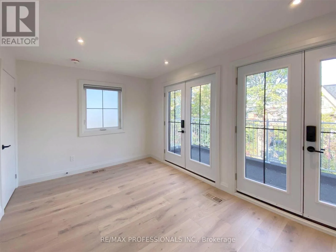
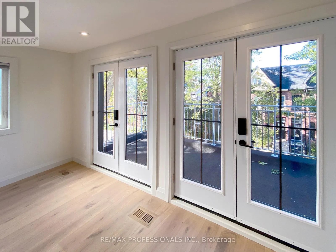
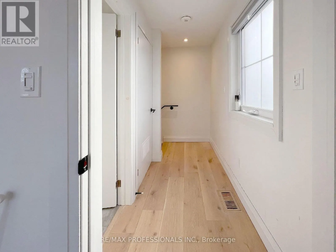
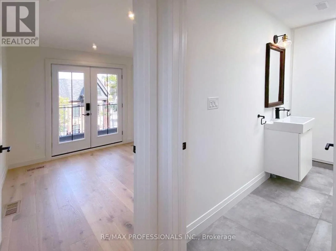
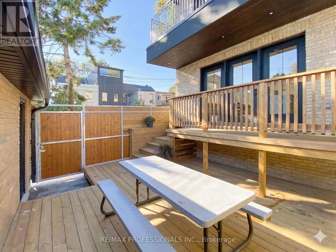
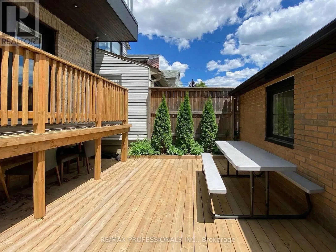
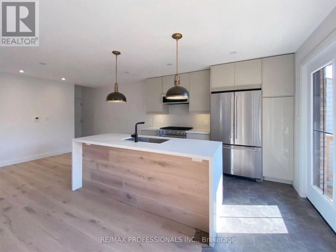
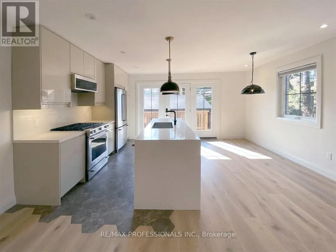
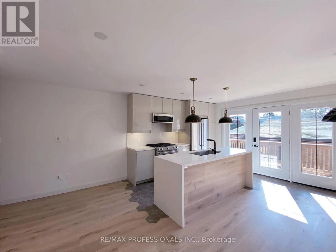
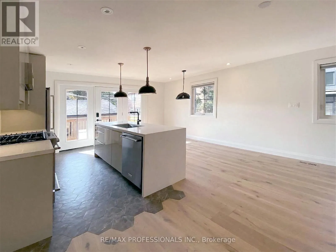
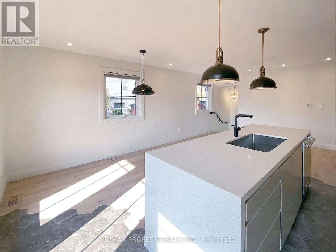
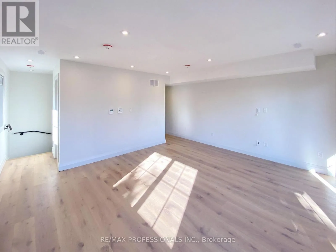
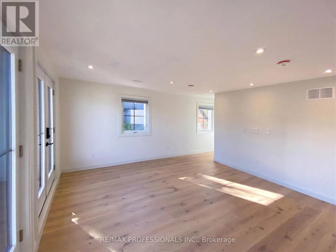
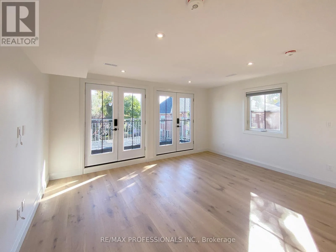
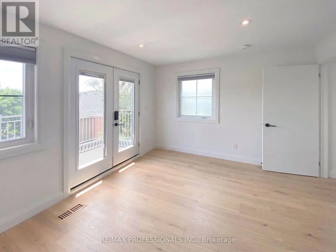
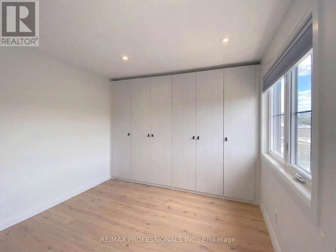
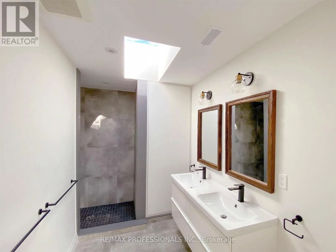
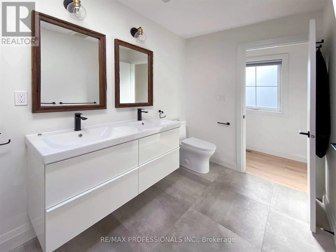
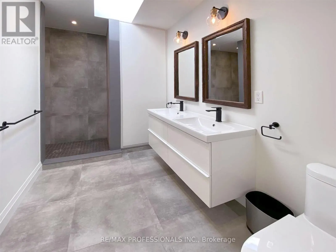
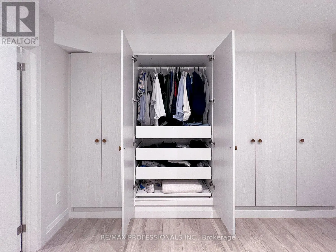
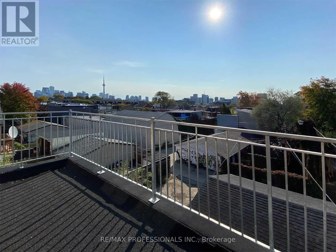
A rare opportunity to own a newer construction- built in 2020- detached triplex in one of Toronto's most vibrant and sought-after neighbourhoods, just steps to the Ossington Strip, Dundas West, and Trinity Bellwoods Park. Thoughtfully designed with three self-contained units, this exceptional proper...ty offers strong income potential for investors and flexibility for end-users seeking mortgage support or multi-generational living. Built with quality in mind, it features soundproofing, modern systems, high-end finishes, a detached two-car garage with loft storage, and multiple outdoor spaces including terraces, balconies, and a private yard. Unit C offers approx. 2,000 sq ft of living space across three levels plus a basement. The open-concept main floor is ideal for entertaining, while the second level provides a flexible family room, office or could be converted into another bedroom. The underpinned lower level with 8-ft ceilings adds valuable living space. Enjoy a private backyard with deck and two terraces with stunning city and CN Tower views. Includes two-car garage parking. Unit B is a bright, two level approx. 1,000 sq ft suite with two terraces overlooking a quiet street. Featuring high-end finishes, a full-size kitchen with large island, skylight, soundproofing, and smart home features including a Nest thermostat and Weiser locks. Unit A is an approx. 850 sq ft two-level suite with high ceilings and excellent natural light. The underpinned lower level adds functional space, while a Juliette balcony overlooks a private fenced yard. Steps to Ossington & Dundas, surrounded by top dining, cafes, and transit. A truly unique opportunity combining design, functionality, and income potential. (id:10452)
Room Types
Bedroom
-
Dimensions 3.4 m x 4 m
146.39 sqft
Dining room
-
Dimensions 2.4 m x 2.4 m
62 sqft
Kitchen
-
Dimensions 3.4 m x 2.7 m
98.81 sqft
Similar Properties (No results)
Listing courtesy of: RE/MAX PROFESSIONALS INC.
This REALTOR.ca listing content is owned and licensed by REALTOR® members of The Canadian Real Estate Association.