14
$549,900 Sale
Listed 12 hours ago
214 - 3 EVERSON DRIVE
· 2
· 1.0
· 1
· 800 - 899
Key Facts
Key facts for 214 - 3 EVERSON DRIVE
Property Type
Townhome
Parking
Garage: Yes, 1 parking
MLS #
C14165438
Size
800 - 899 sqft
Basement
None
Listed on
-
Lot size
-
Tax
-
Days on Market
-
Year Built
-
Maintenance Fee
$929.83/mo

Description
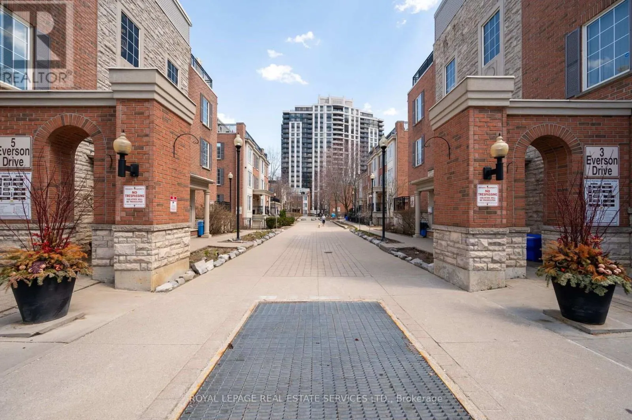
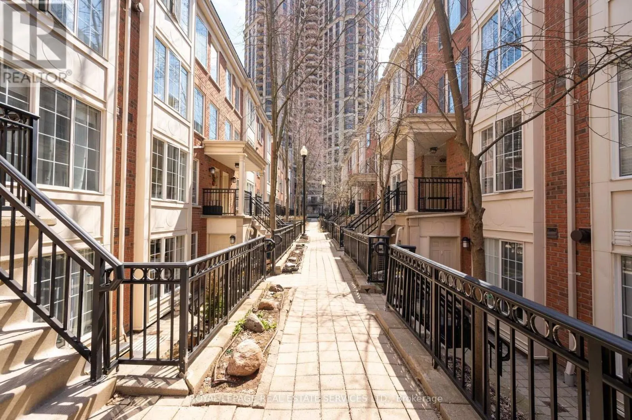
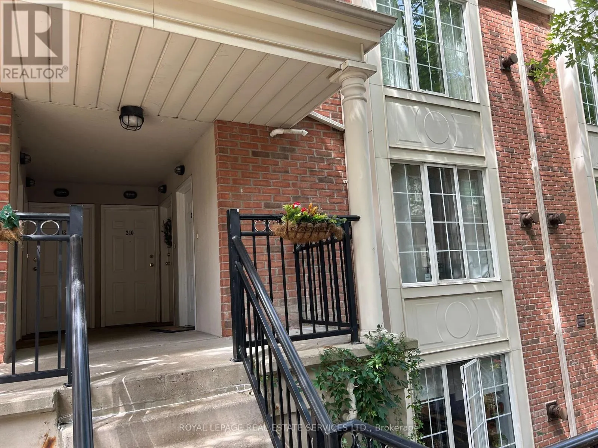
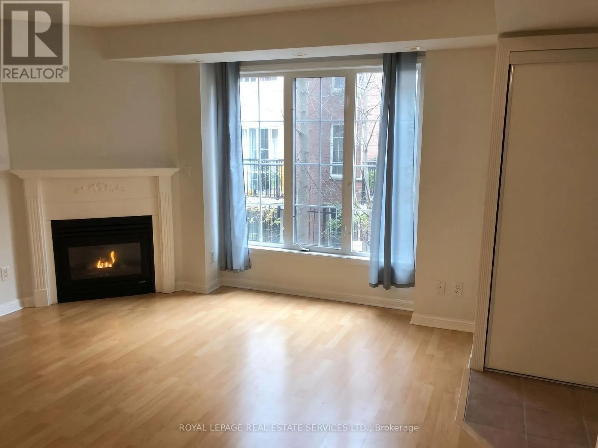
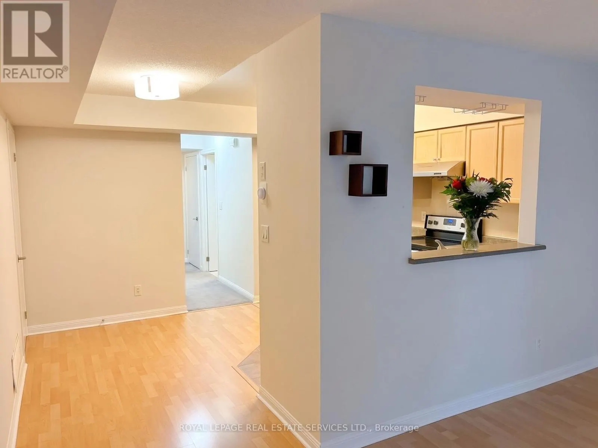
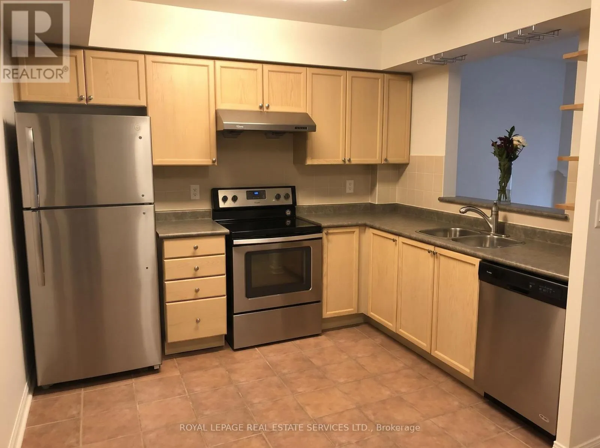
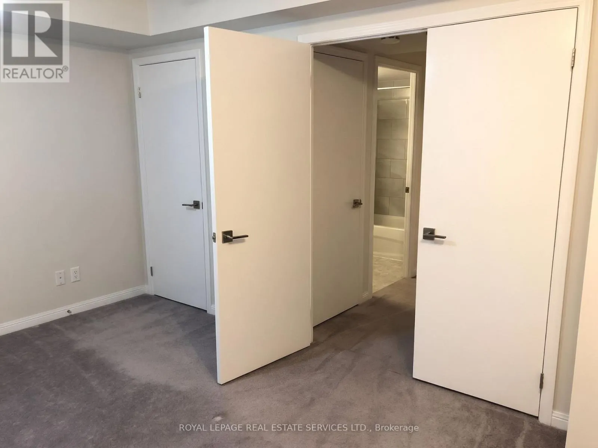
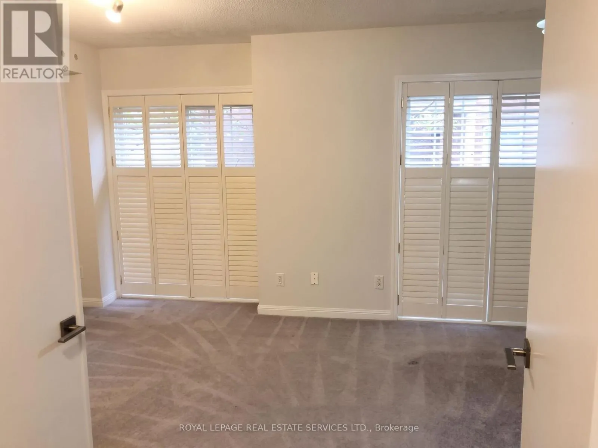
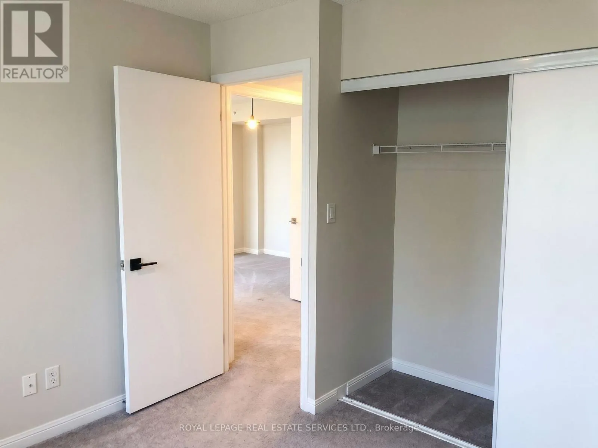
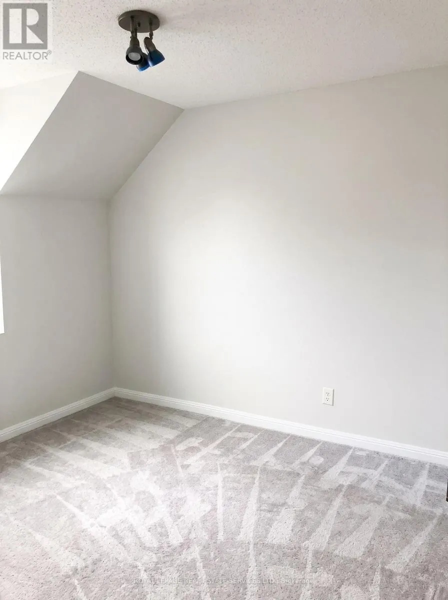
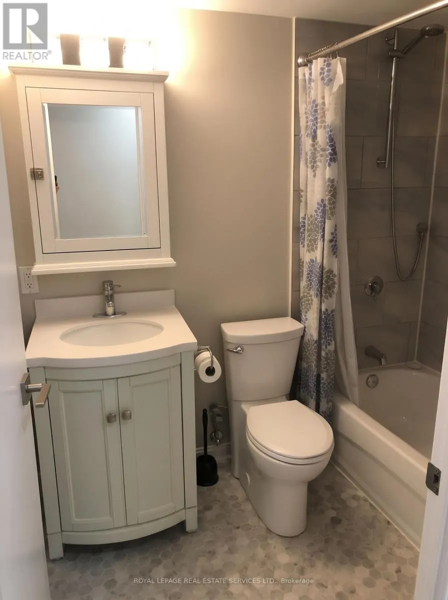
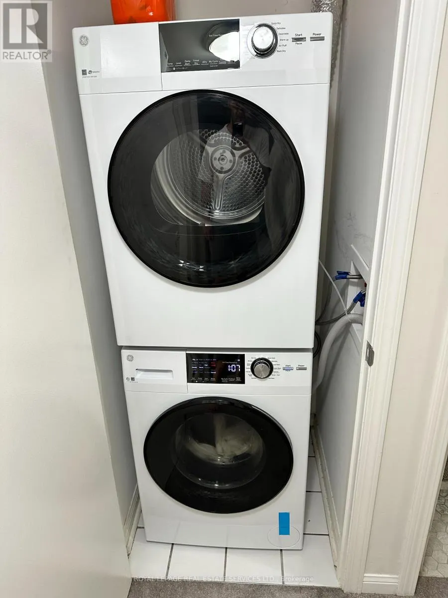
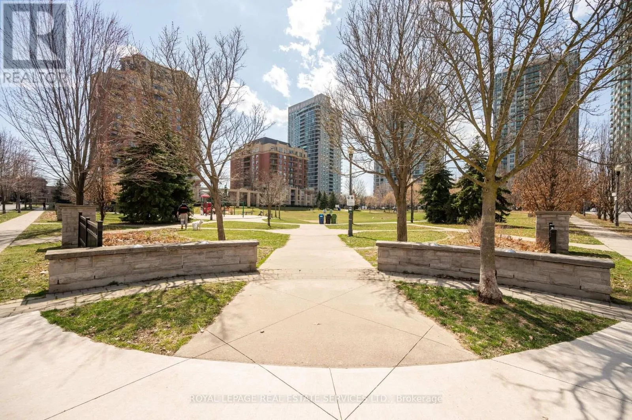
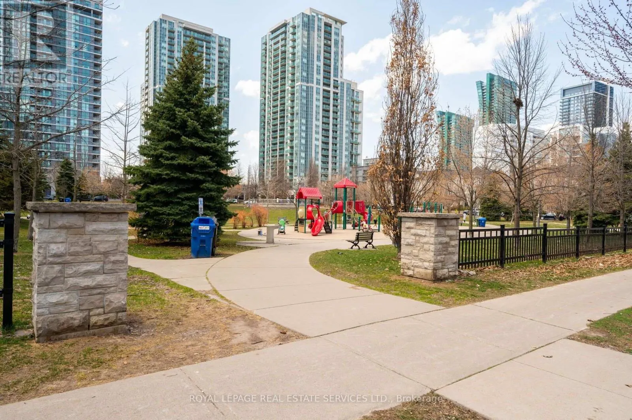
Discover the Comfort and Convenience of Bungalow-Style Living in the Desirable Everson Drive Community, Minutes from Yonge and Sheppard. This Charming 2 Bedroom Townhome Offers Approximately 870 sqft of Thoughtfully Designed, Single-Level Living Space, an Appealing Alternative to Traditional High-Ri...se Condo Living. Enjoy a Welcoming Living Area with a Cozy Fireplace and Open Concept Kitchen and Dining Room. Oversized Primary Bedroom With California Shutters, His & Her Closets and Walk Out To Balcony. Spacious Second Bedroom, California Shutters With Double Closet. Beautifully Renovated 4 Piece Bathroom. New Washer & Dryer. New & Owned Heating and Hot Water System. Note: All Utilities Included in Maintenance Fees & No Rental Contracts. An Outstanding Opportunity To Enjoy the Privacy of Townhouse Living in an Established North York Neighbourhood With Easy Access To Yonge & Sheppard Subway Station, Restaurants, Cafes, Shopping, Parks & Highways. (id:10452)
Room Types
Bedroom 2
-
Dimensions 3.12 m x 3.02 m
101.42 sqft
Dining room
-
Dimensions 4.22 m x 3.15 m
143.08 sqft
Foyer
-
Dimensions 1.52 m x 1.22 m
19.96 sqft
Similar Properties (No results)
Listing courtesy of: ROYAL LEPAGE REAL ESTATE SERVICES LTD.
This REALTOR.ca listing content is owned and licensed by REALTOR® members of The Canadian Real Estate Association.