36
$989,000 Sale
Listed 1 hour
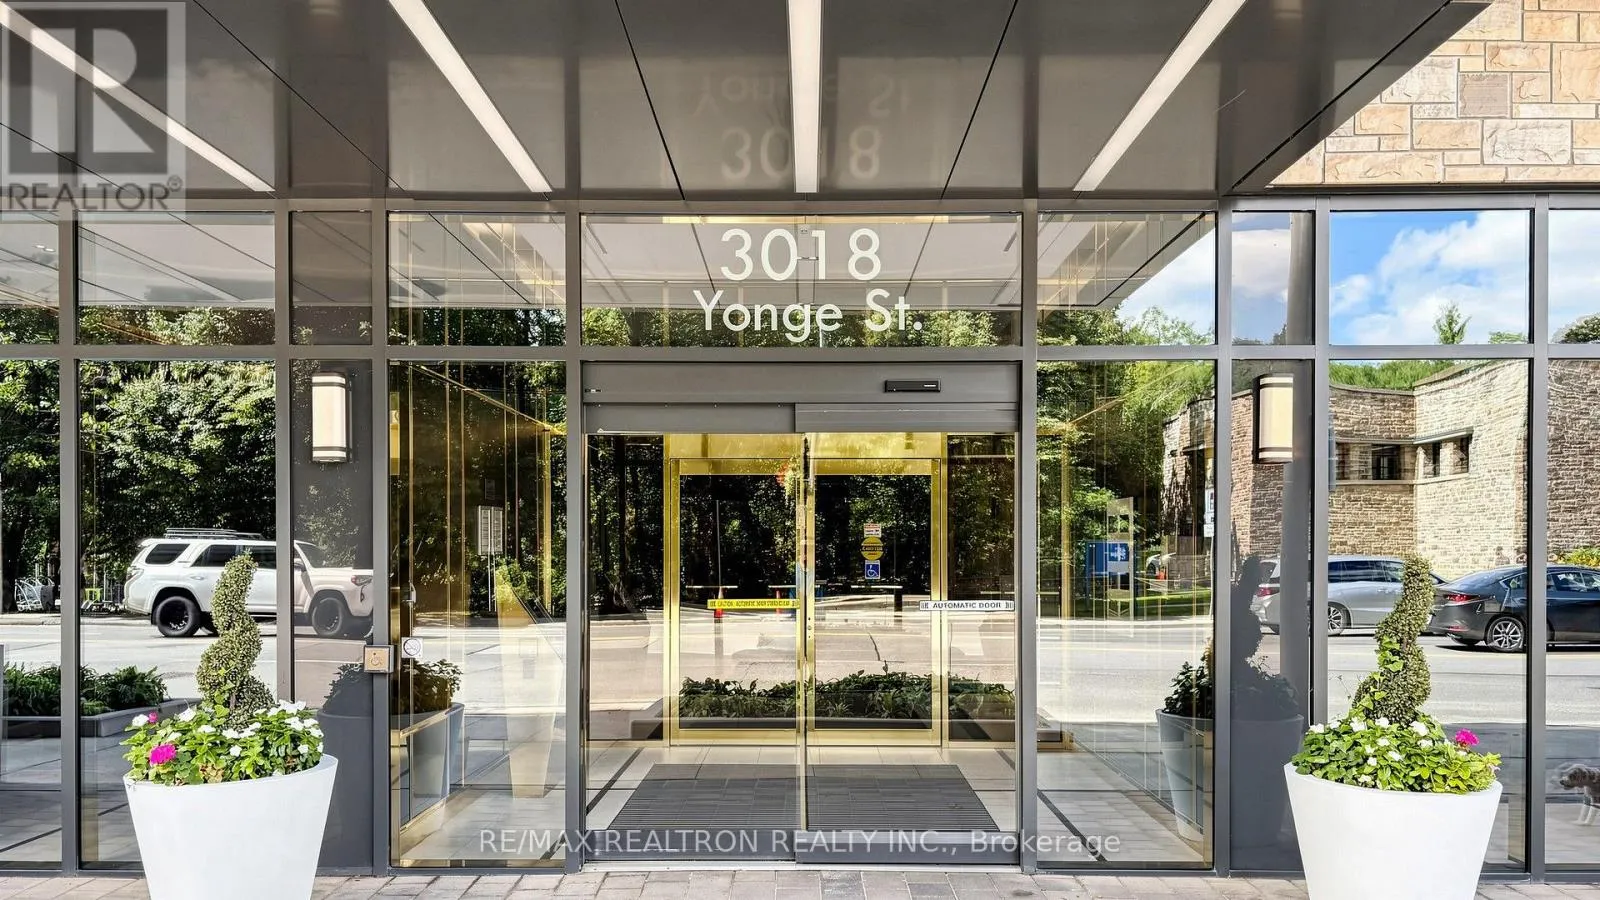
203 - 3018 YONGE STREET
· 2
· 2.0
· 1
· 1000 - 1199
Key Facts
Key facts for 203 - 3018 YONGE STREET
Property Type
Condo
Parking
Garage: Yes, 1 parking
MLS #
C14169870
Size
1000 - 1199 sqft
Basement
Other, See Remarks, N/A (Other, See Remarks)
Listed on
-
Lot size
-
Tax
-
Days on Market
-
Year Built
-
Maintenance Fee
$1,014/mo

Description
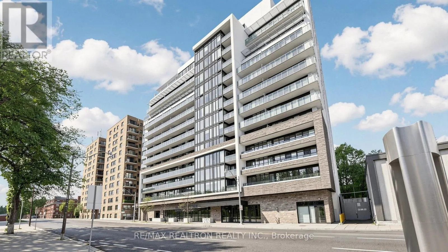
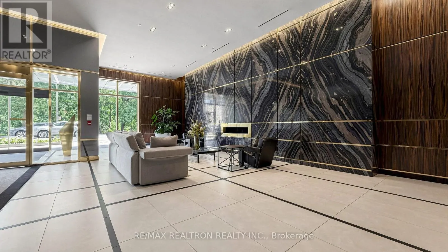
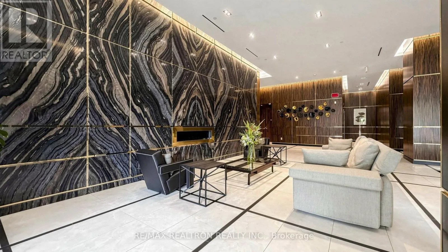
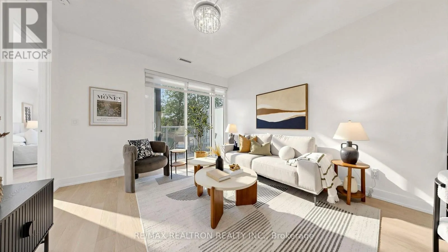
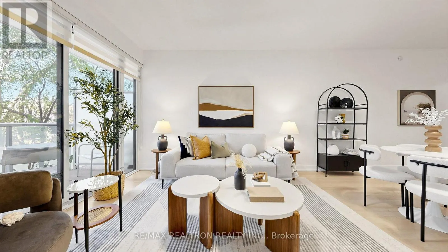
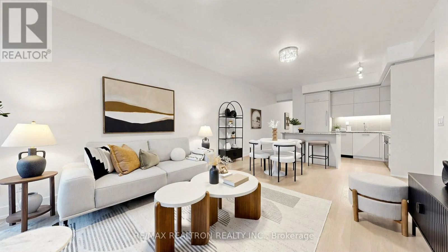
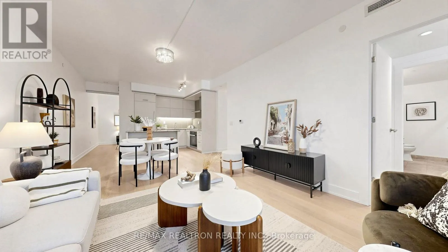
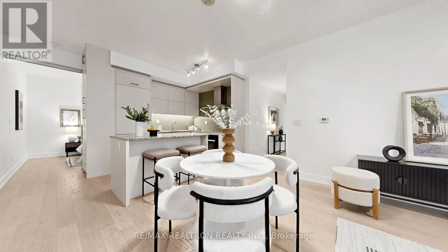
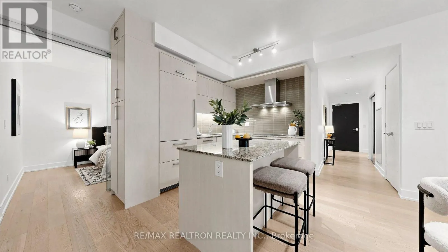
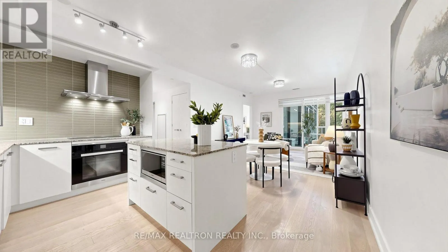
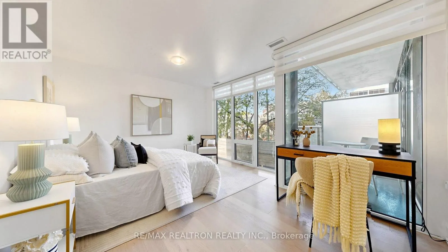
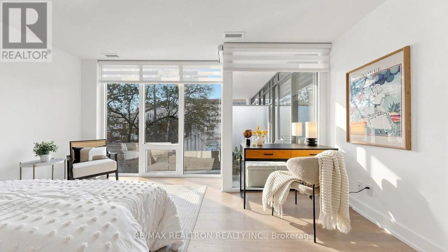
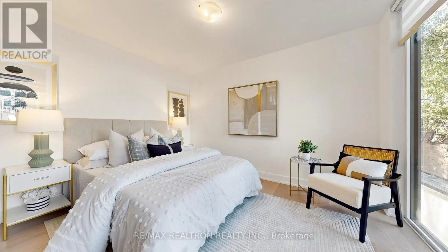
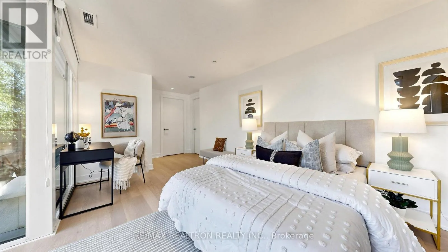
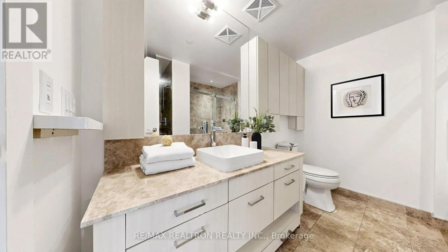
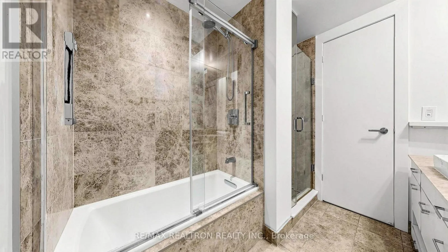
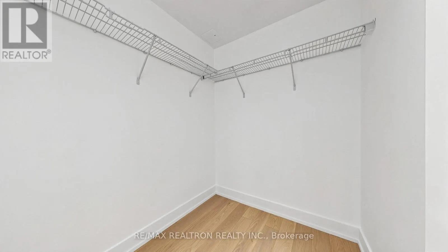
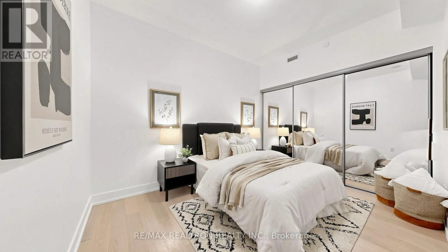
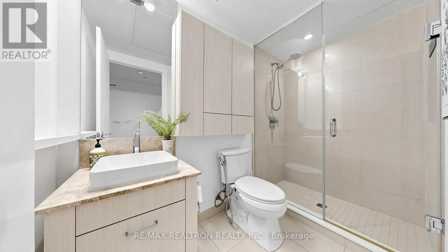
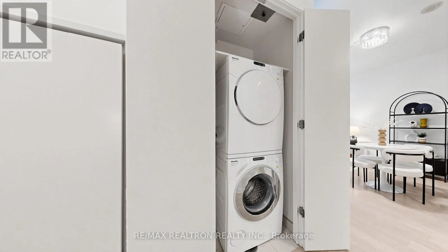
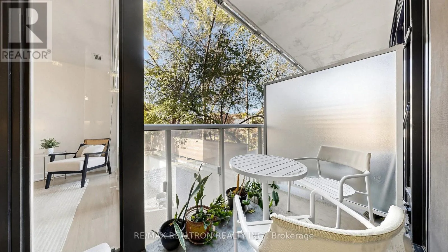
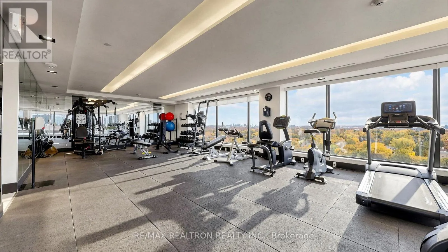
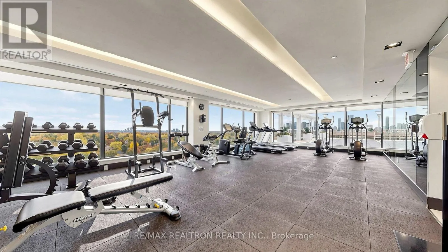
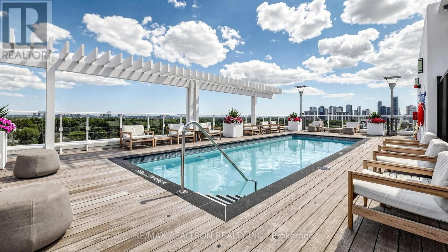
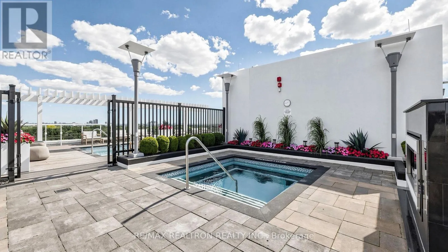
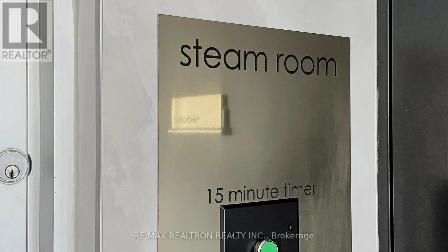
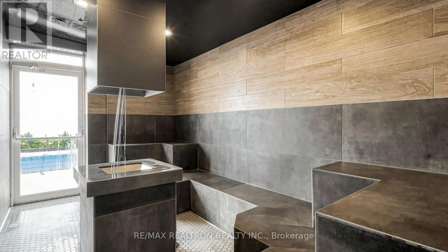
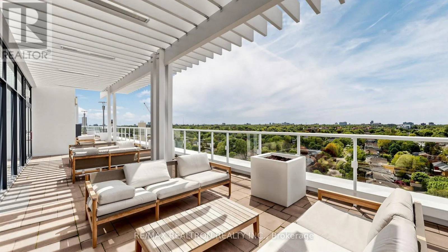
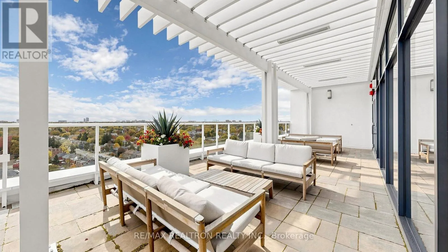
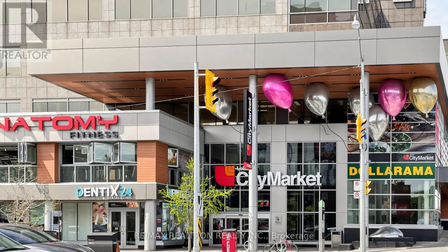
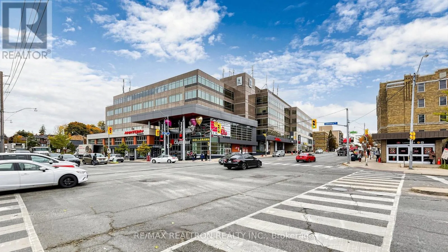
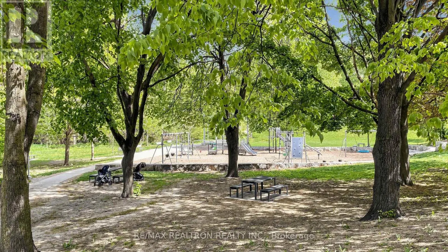
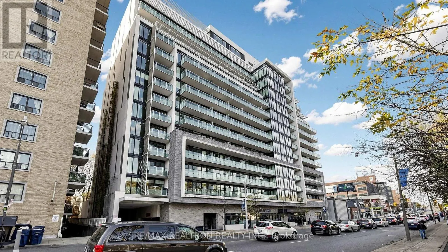
Spacious Living in the Heart of Lawrence Park South! Welcome to this beautifully appointed, oversized 2-bedroom, 2-bathroom residence in a boutique mid-rise condominium at the prestigious Yonge & Lawrence intersection. Offering over 1,000 sq. ft. of thoughtfully designed living space, this bright an...d spacious suite combines comfort, functionality and an exceptional location.The inviting open-concept living and dining area features beautiful hardwood flooring throughout and opens onto a private balcony, the perfect spot to enjoy a peaceful morning coffee. The well-appointed kitchen features premium built-in Miele appliances, adding a touch of quality and sophistication.The generous primary bedroom offers a walk-in closet and a luxurious 5-piece ensuite. The spacious second bedroom features an impressive wall-to-wall closet, offering exceptional storage and flexibility for guests, family, a home office or additional living needs.Enjoy an enviable lifestyle surrounded by the natural beauty of Lawrence Park Ravine, the Lawrence Park Tennis Club and the Toronto Public Library, all just steps away. Leave the car at home and walk to Lawrence Subway Station, local shops, cafés and restaurants. With convenient TTC access to downtown Toronto's Financial District and easy connections to major highways, commuting is effortless.Residents enjoy an excellent selection of amenities, including an outdoor swimming pool, steam sauna, fully equipped gym, rooftop terrace and party room.A rare opportunity to enjoy spacious condo living, neighbourhood charm and urban convenience in one of Toronto's most sought-after communities. (id:10452)
Room Types
Bedroom 2
-
Dimensions 4.2 m x 2.79 m
126.13 sqft
Dining room
-
Dimensions 6.53 m x 3.81 m
267.8 sqft
Kitchen
-
Dimensions 4.18 m x 2.56 m
115.18 sqft
Similar Properties (No results)
Listing courtesy of: RE/MAX REALTRON REALTY INC.
This REALTOR.ca listing content is owned and licensed by REALTOR® members of The Canadian Real Estate Association.