22
$682,000 Sale
Listed 10 hours ago
118 - 1030 KING STREET W
· 1+1
· 1.5
· 1
· 700 - 799
Key Facts
Key facts for 118 - 1030 KING STREET W
Property Type
Condo
Parking
Garage: Yes, 1 parking
MLS #
C14192862
Size
700 - 799 sqft
Basement
None
Listed on
-
Lot size
-
Tax
-
Days on Market
-
Year Built
-
Maintenance Fee
$663.83/mo

Description
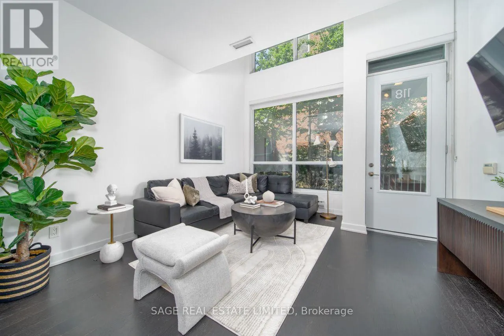
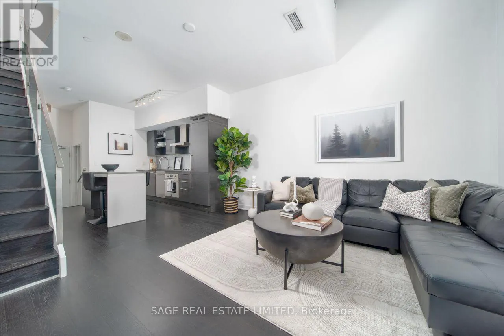
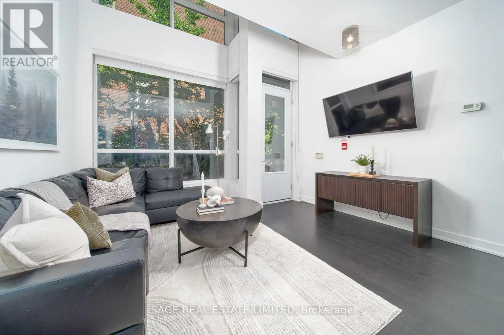
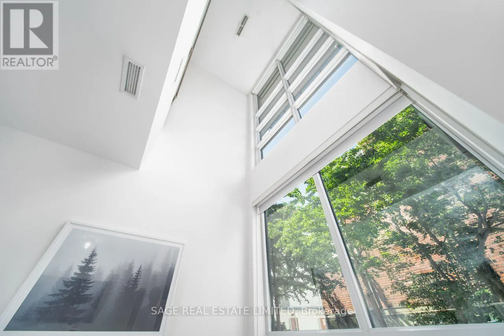
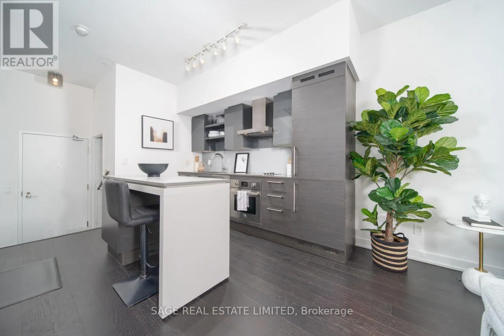
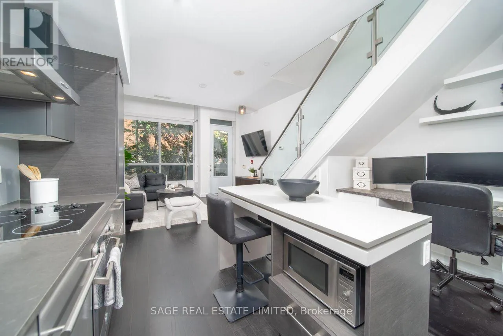
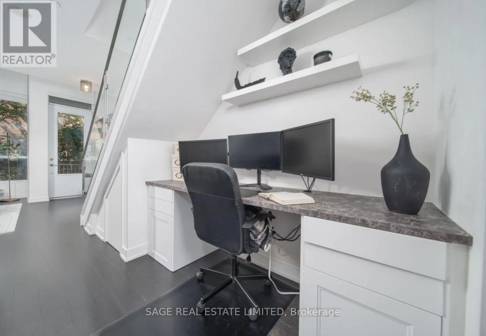
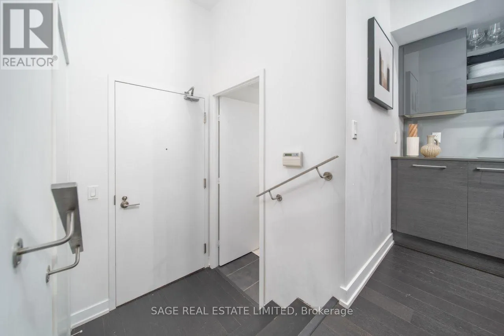
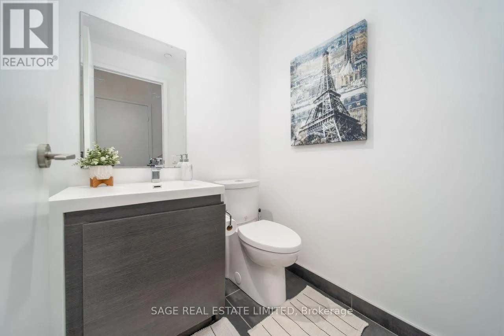
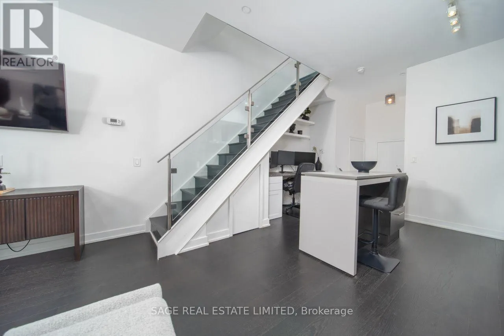
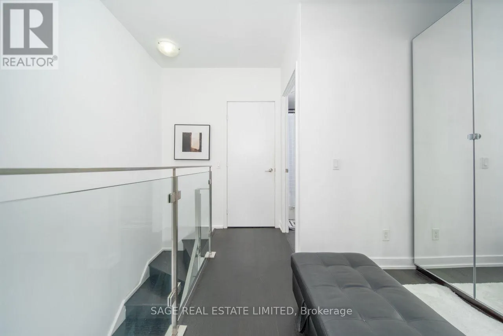
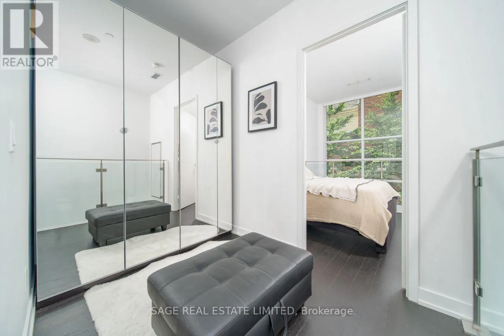
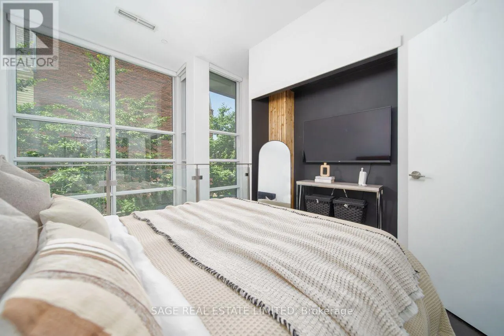
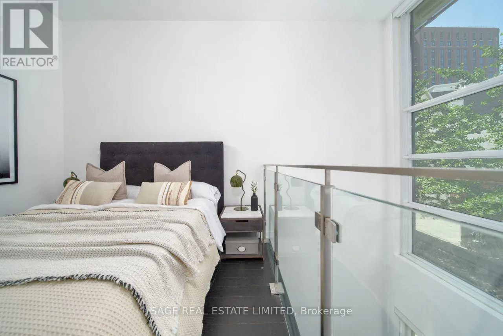
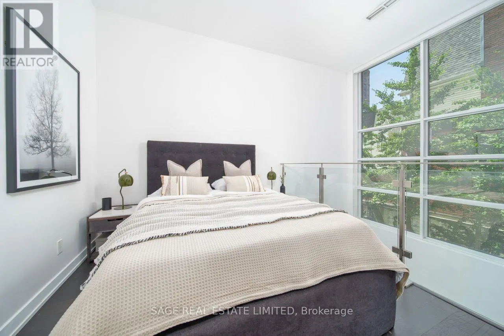
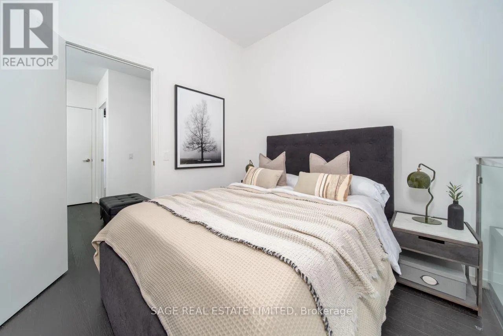
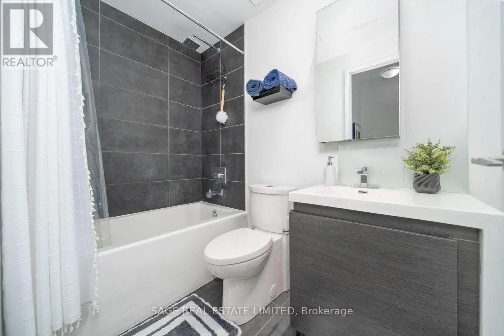
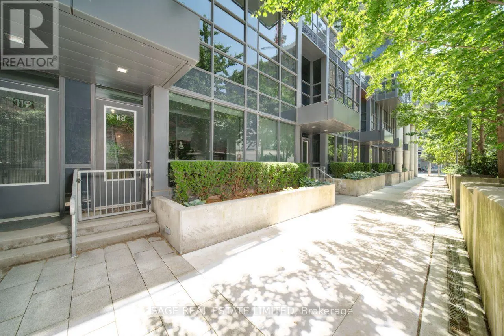
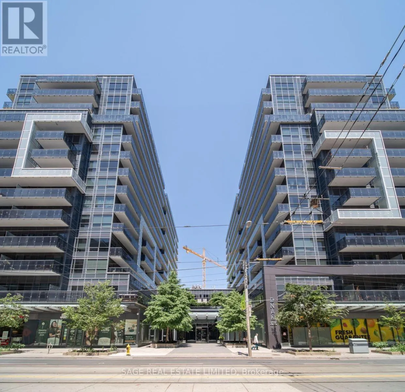
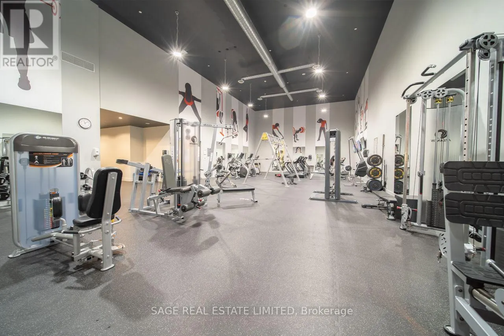
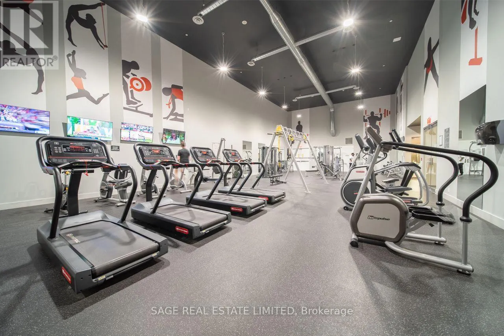
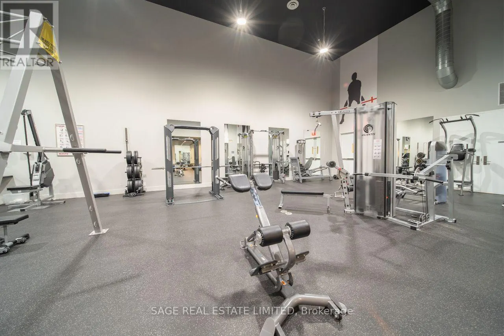
A rare two storey walk up LOFT with its own private walkout, which means you can skip the elevator, skip the lobby small talk, & have your dog's leash clipped before most of yourneighbours have found their fob.Inside, 731 SF works harder than units twice its size. West-facing windows pour natural li...ght across both levels all afternoon long, bouncing off rich espresso hardwood that runsthroughout. The main floor is open concept w soaring ceilings, integrated stainless appliances, quartz counters, & a powder room for guests (because nobody should have to send company upstairs). & the under stair nook? That's not wasted space, that's your office. Harry Pottercould never.Upstairs you'll find the bedroom level + a den & laundry, so the "where do I put my desk / my Peloton / my questionable FB Marketplace find" debate solves itself. The building pulls its weight too: full gym, concierge, party room, & more. Add parking & astorage locker, & you've got a unit that checks boxes you didn't know you had.Steps from Liberty Village, planted right on King West. Walk out your door & you're already there. This is downtown living, ideally designed. (id:10452)
Room Types
Dining room
-
Dimensions 4.1 m x 3.8 m
167.7 sqft
Kitchen
-
Dimensions 3.2 m x 2.1 m
72.33 sqft
Living room
-
Dimensions 4.1 m x 3.8 m
167.7 sqft
Similar Properties (No results)
Listing courtesy of: SAGE REAL ESTATE LIMITED
This REALTOR.ca listing content is owned and licensed by REALTOR® members of The Canadian Real Estate Association.