36
$898,800 Sale
Listed 19 hours ago
162 BATHGATE DRIVE
· 3
· 2.0
· 6
· 1500 - 2000
Key Facts
Key facts for 162 BATHGATE DRIVE
Property Type
House
Parking
Garage: Yes, 6 parking
MLS #
E14105550
Size
1500 - 2000 sqft
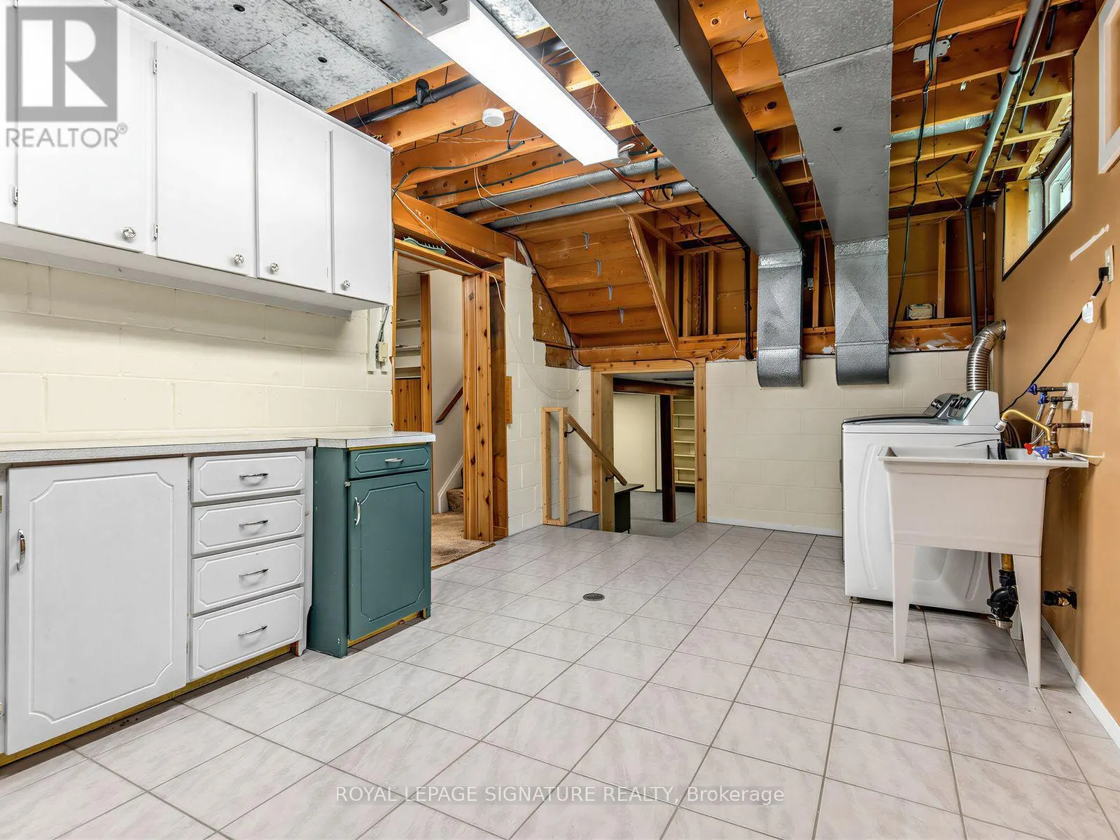
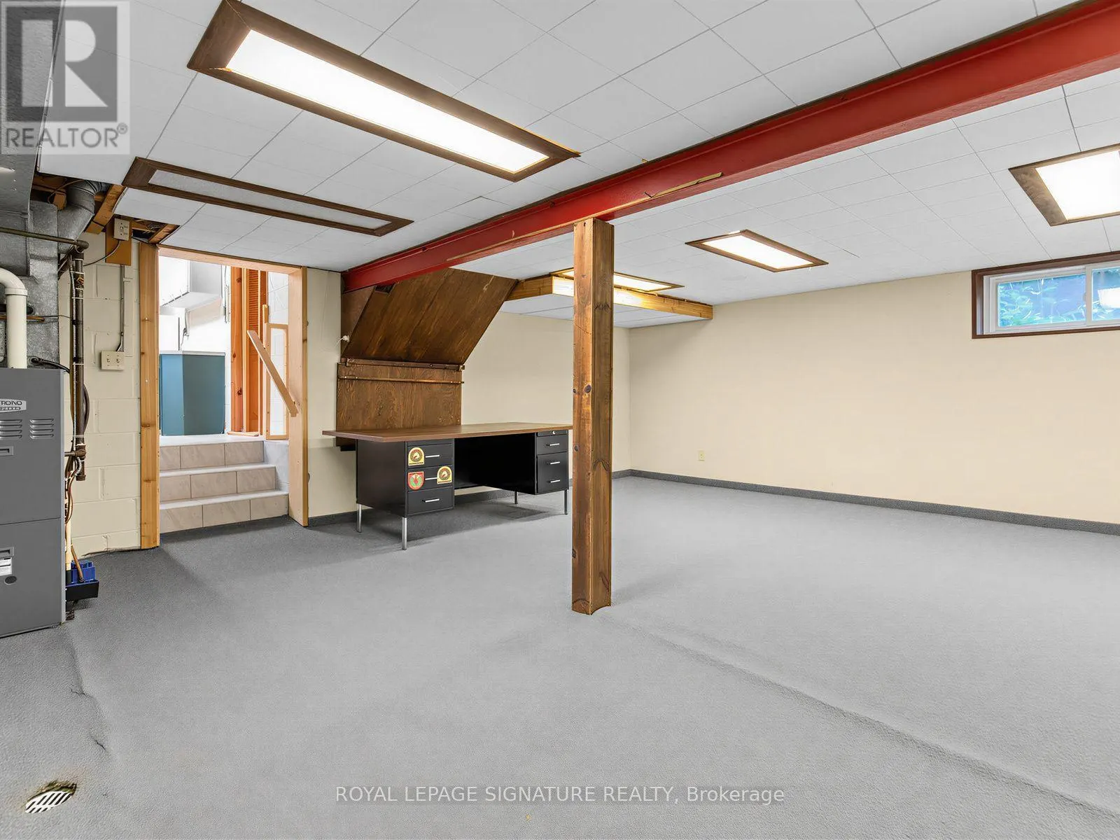
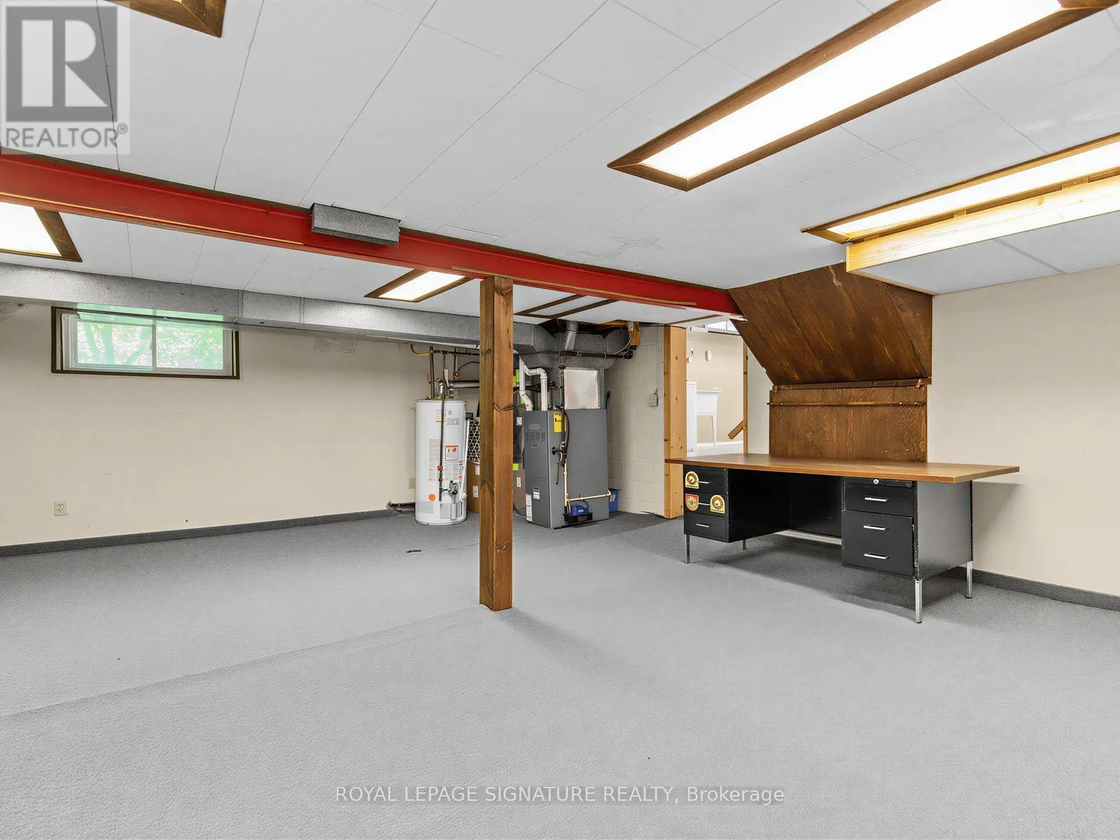
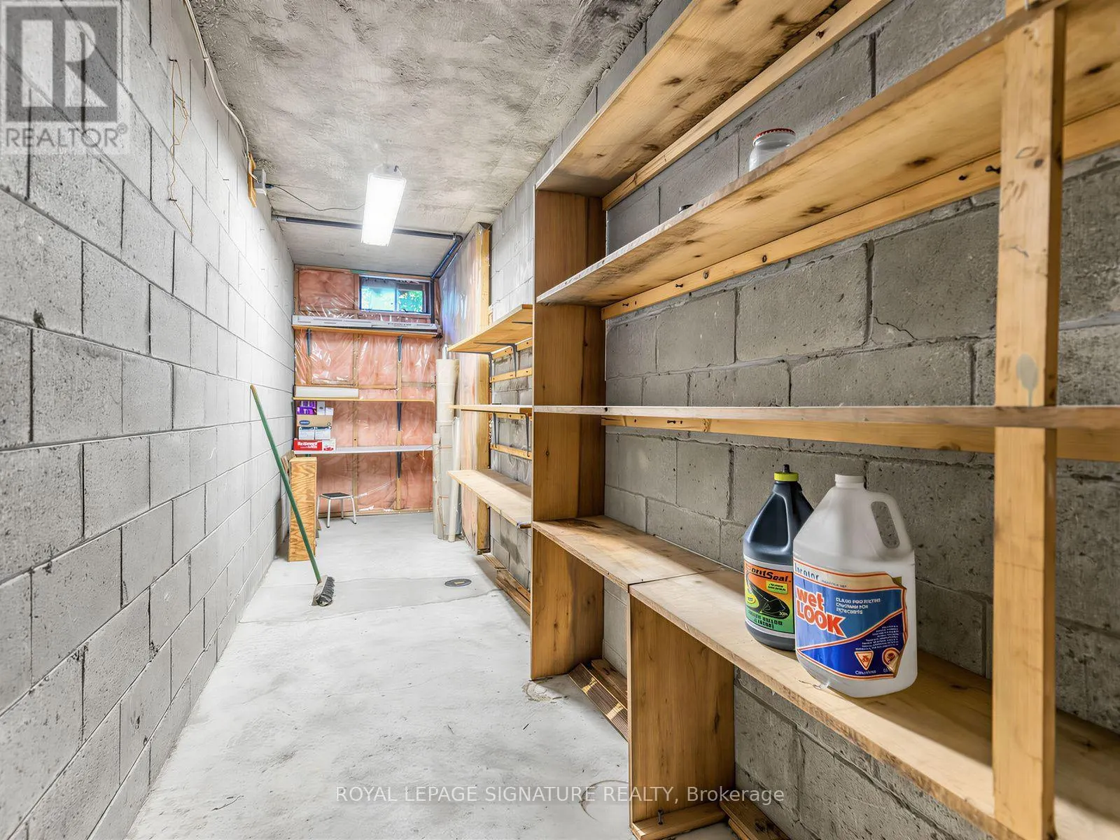
Basement
Partially finished, N/A (Partially finished)
Listed on
-
Lot size
-
Tax
-
Days on Market
-
Year Built
-
Maintenance Fee
-

Description
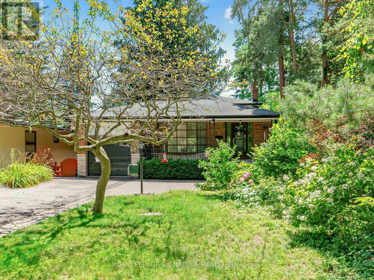
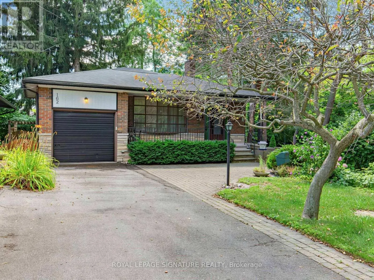
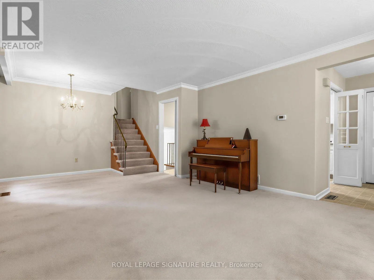
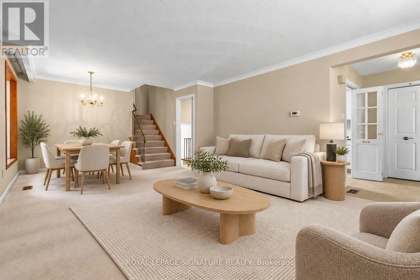
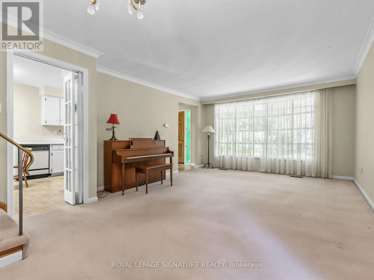
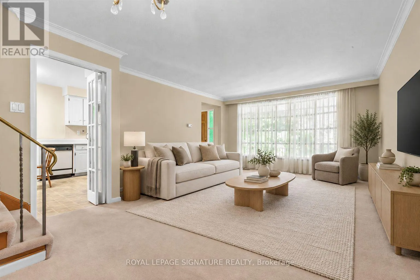
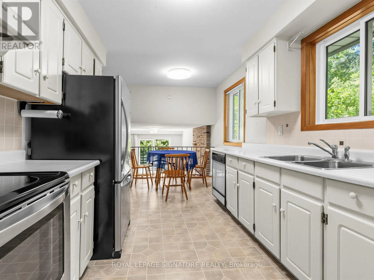
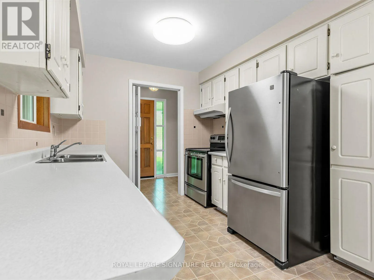
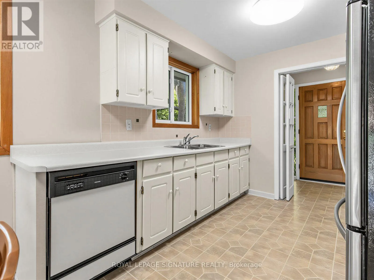
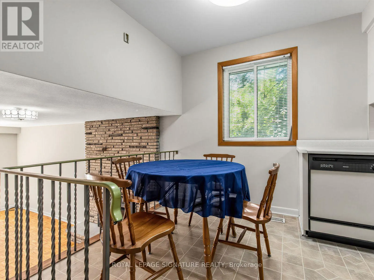
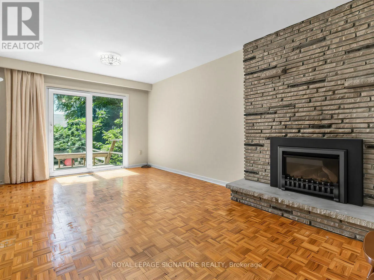
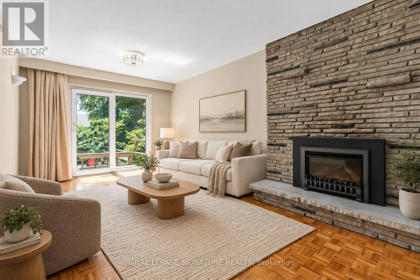
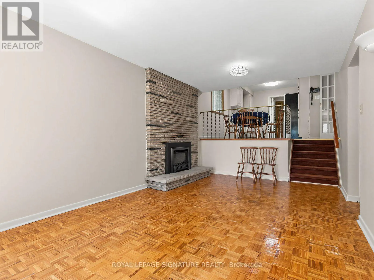
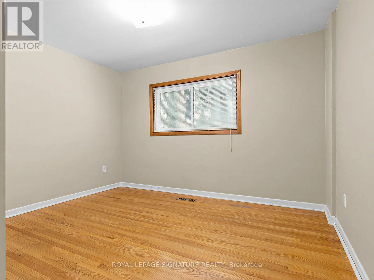
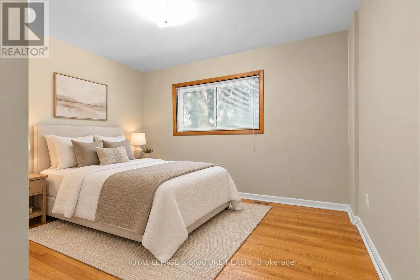
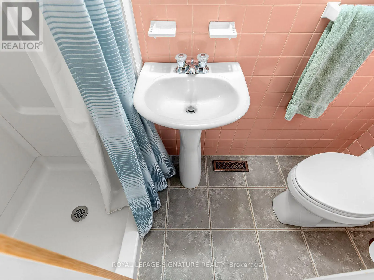
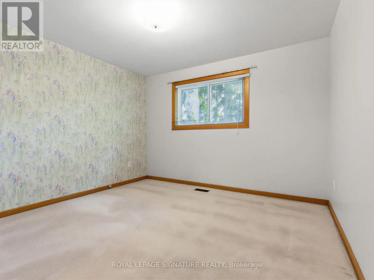
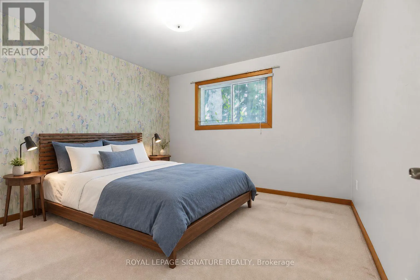
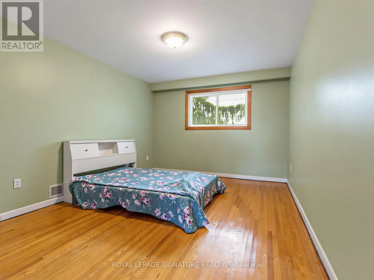
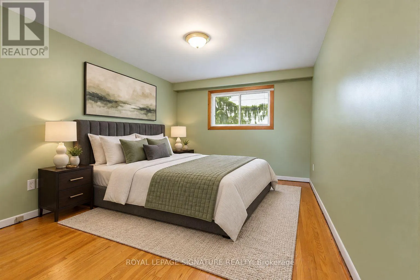
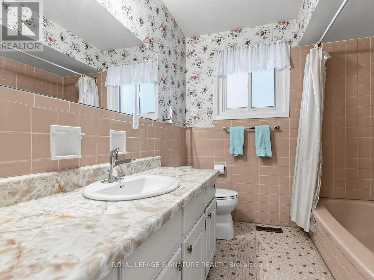
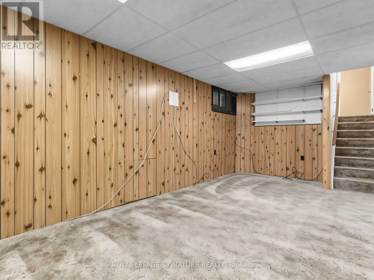
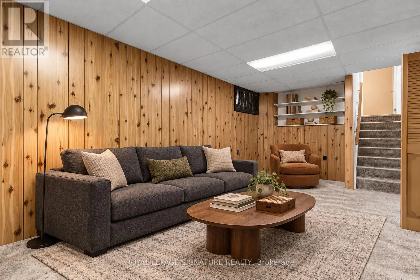
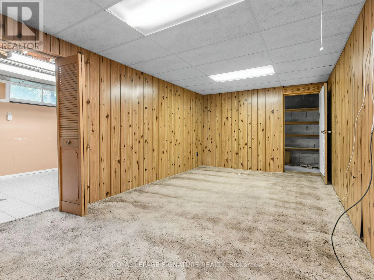
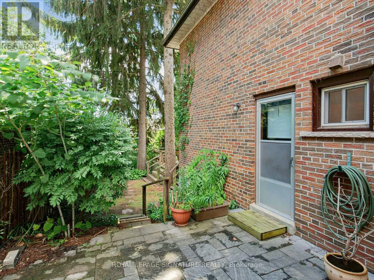
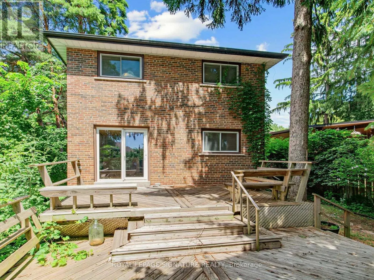
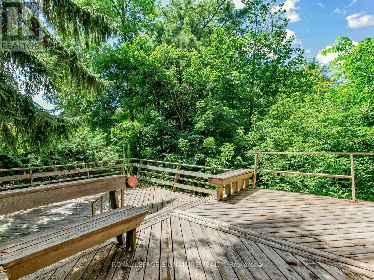
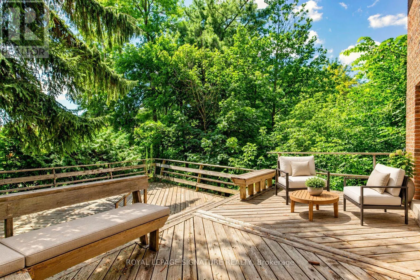
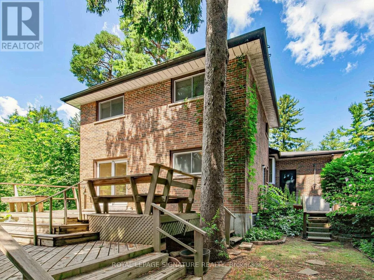
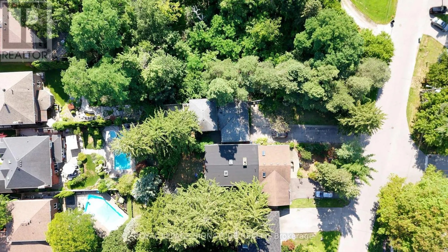
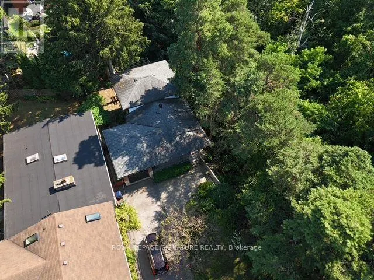
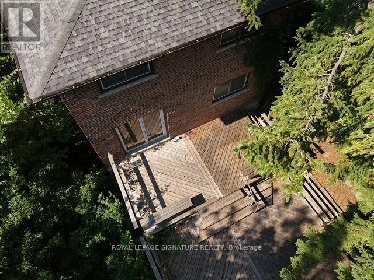
Nestled in the highly sought-after Bathgate Estates in the Centennial community, this spacious back-split is tucked away on a spectacular 50 x 175 ft ravine lot, set back from the road for exceptional privacy and a peaceful, natural setting. Offered for the first time in over 50 years, this well-lov...ed home presents a rare opportunity to make it your own. With over 2,600 sq. ft. of total living space, this home is much larger than it appears. It features 3 generous bedrooms, 2 bathrooms, a welcoming main-floor family room with a cozy fireplace, and a walkout to a private deck overlooking the backyard. There's plenty of space for extended family, with a separate side entrance offering excellent potential for an in-law suite or future basement apartment. The basement is high, dry, and full of possibilities. Ideally located close to public and Catholic elementary and high schools, the University of Toronto Scarborough, Centennial College, hospitals, libraries, community centres, parks, the waterfront trail, Rouge National Urban Park, Highland Creek, Rouge Hill GO Station, TTC, and countless other amenities. A rare opportunity to own a home in one of Scarborough's most desirable and established neighbourhoods. (id:10452)
Room Types
Bedroom 3
-
Dimensions 3.45 m x 2.85 m
105.84 sqft
Dining room
-
Dimensions 6.4 m x 4.1 m
282.45 sqft
Family room
-
Dimensions 5.7 m x 3.25 m
199.4 sqft
Similar Properties (No results)
Listing courtesy of: ROYAL LEPAGE SIGNATURE REALTY
This REALTOR.ca listing content is owned and licensed by REALTOR® members of The Canadian Real Estate Association.