39
$2,220,000 Sale
Listed 5 hours ago
47 MARILYN CRESCENT
· 4+2
· 4.5
· 2
· 2000 - 2500
Key Facts
Key facts for 47 MARILYN CRESCENT
Property Type
House
Parking
Garage: Yes, 2 parking
MLS #
E14174220
Size
2000 - 2500 sqft
Basement
Finished, N/A (Finished)
Listed on
-
Lot size
-
Tax
-
Days on Market
-
Year Built
-
Maintenance Fee
-

Description
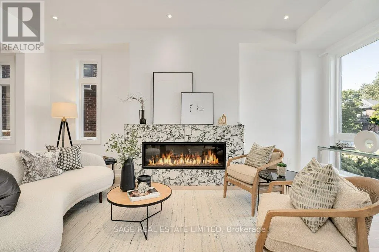
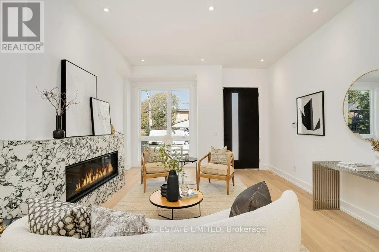
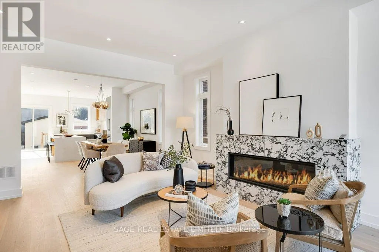
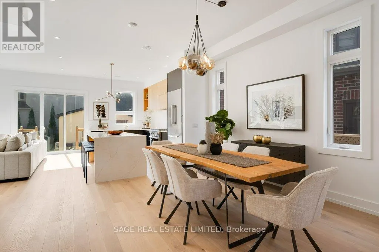
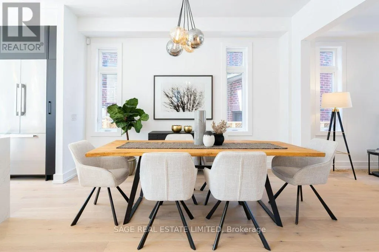
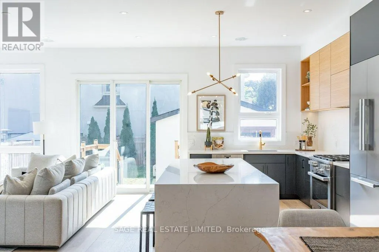
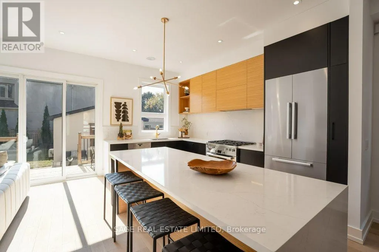
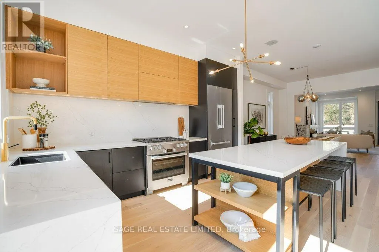
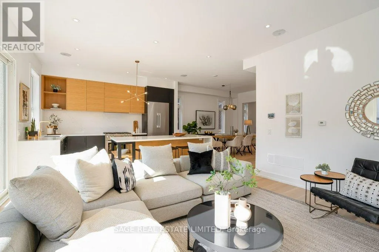
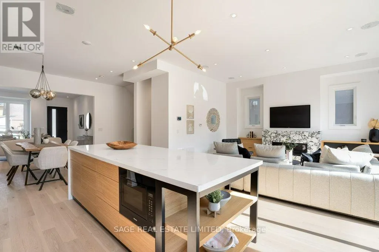
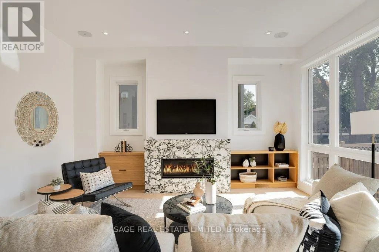
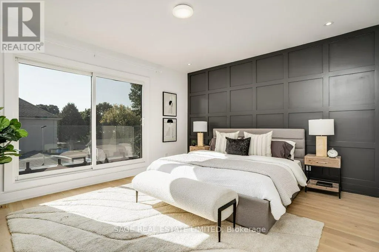
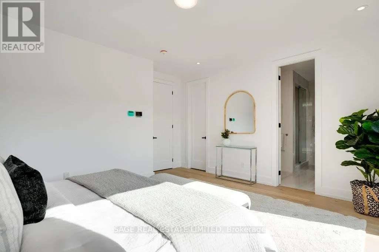
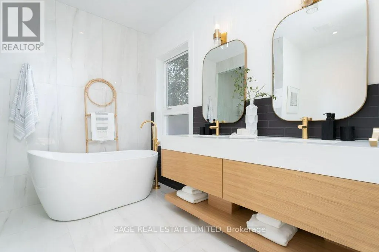
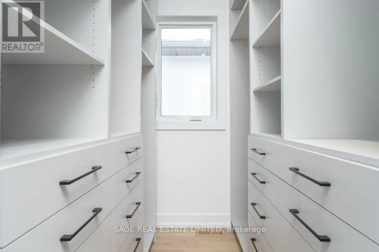
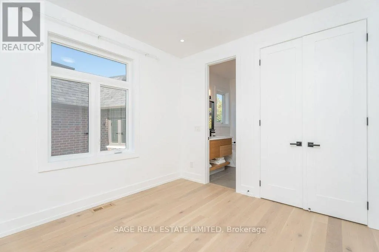
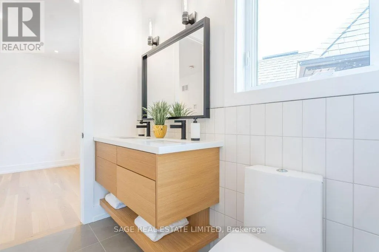
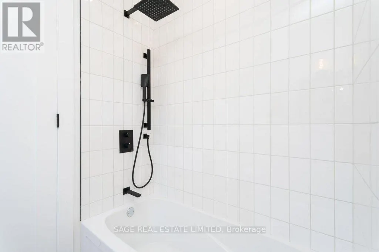
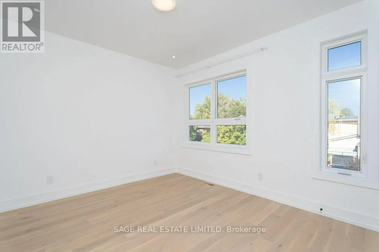
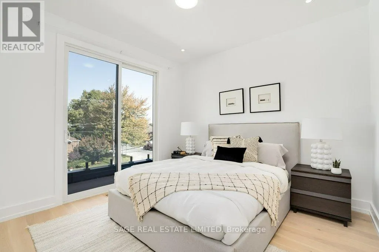
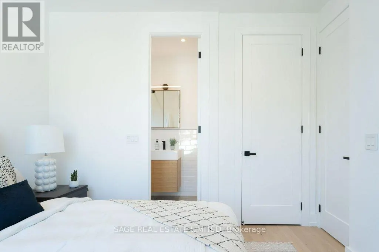
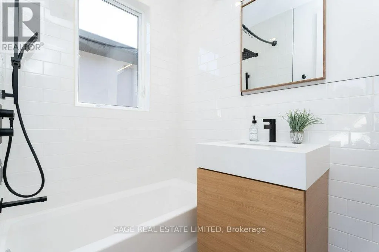
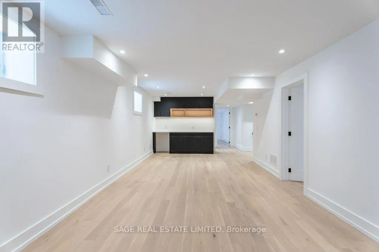
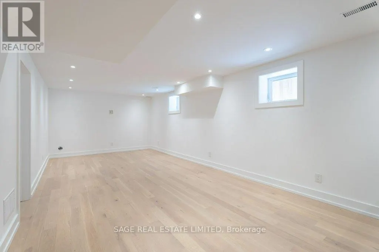
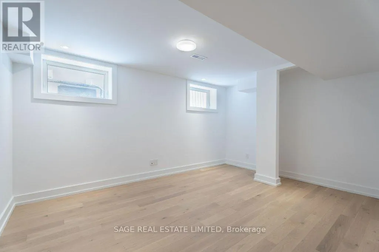
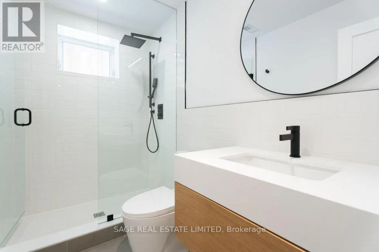
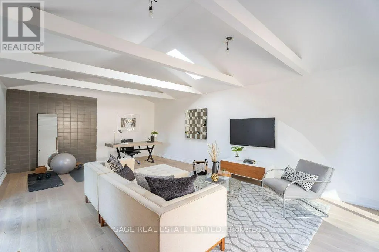
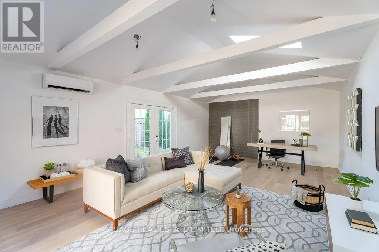
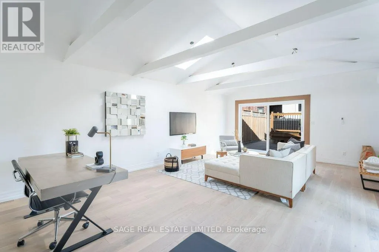
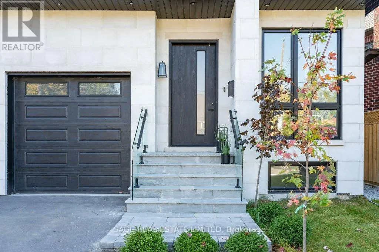
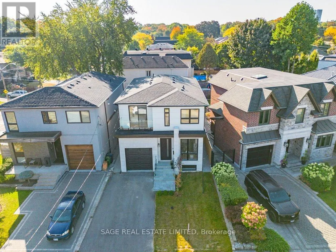
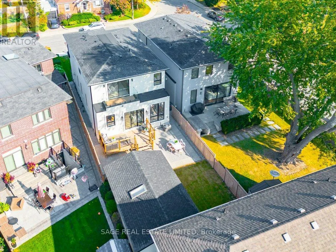
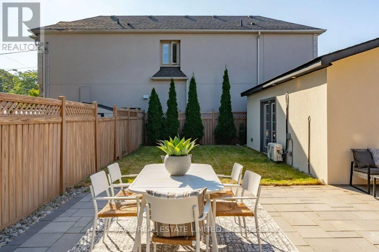
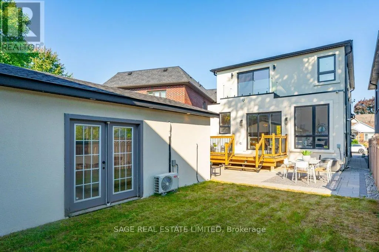
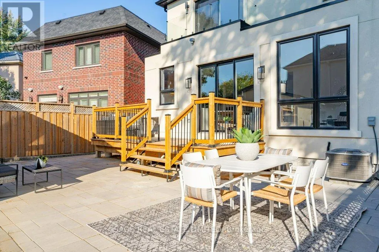
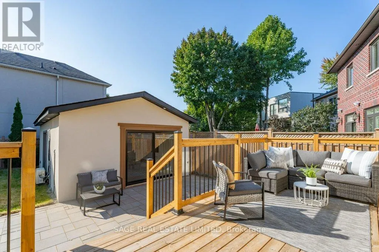
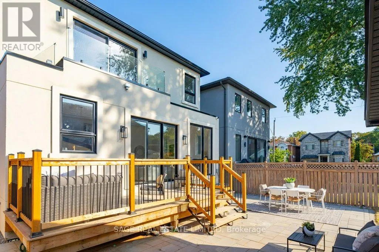
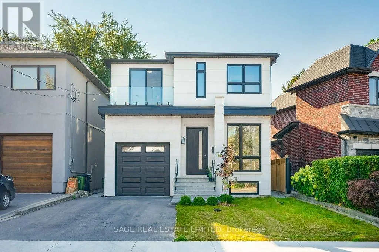
An extraordinary expression of modern luxury in prestigious Parkview Hills. This custom-designed residence showcases striking contemporary architecture, exceptional craftsmanship and thoughtfully curated spaces that redefine sophisticated living. An impressive open-concept interior is complemented b...y soaring ceilings on every level, wide-plank hardwood flooring throughout and two gas fireplaces that bring warmth and character to the home's sleek design. At its heart, a spectacular chef-inspired kitchen makes a bold statement with premium appliances, a stunning stone backsplash and an expansive oversized island designed for both everyday living and effortless entertaining.Beautifully appointed, spa-inspired bathrooms feature heated floors, while the lower level offers the added comfort of in-floor heating, a stylish bar and a dedicated gym or yoga studio tucked beneath the garage. Integrated video surveillance and built-in speakers provide modern convenience throughout.Beyond the main residence, a versatile backyard structure offers an exceptional extension of the living space, ideal as a private office, creative studio, children's playhouse or additional retreat.Every detail reflects a commitment to quality, design and craftsmanship. A truly distinctive residence offering an elevated lifestyle in one of Parkview Hills' most desirable settings. ** Photos from previous listing** (id:10452)
Room Types
Bedroom
-
Dimensions 3.54 m x 4.63 m
176.42 sqft
Bedroom
-
Dimensions 3.8 m x 4.35 m
177.93 sqft
Bedroom 2
-
Dimensions 4.48 m x 3.43 m
165.4 sqft
Similar Properties (No results)
Listing courtesy of: SAGE REAL ESTATE LIMITED
This REALTOR.ca listing content is owned and licensed by REALTOR® members of The Canadian Real Estate Association.