13
$938,500 Sale
Listed 3 days ago
26 GRANDVILLE AVENUE
· 3+1
· 2.0
· 5
· 1500 - 2000
Key Facts
Key facts for 26 GRANDVILLE AVENUE
Property Type
House
Parking
Garage: Yes, 5 parking
MLS #
W13881918
Size
1500 - 2000 sqft
Basement
N/A, N/A, N/A
Listed on
-
Lot size
-
Tax
-
Days on Market
-
Year Built
-
Maintenance Fee
-

Description
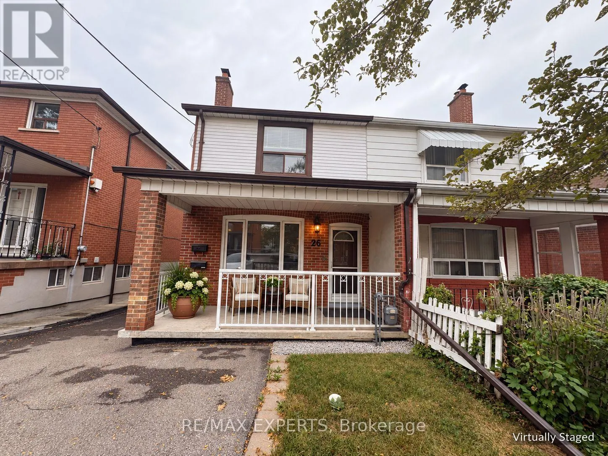
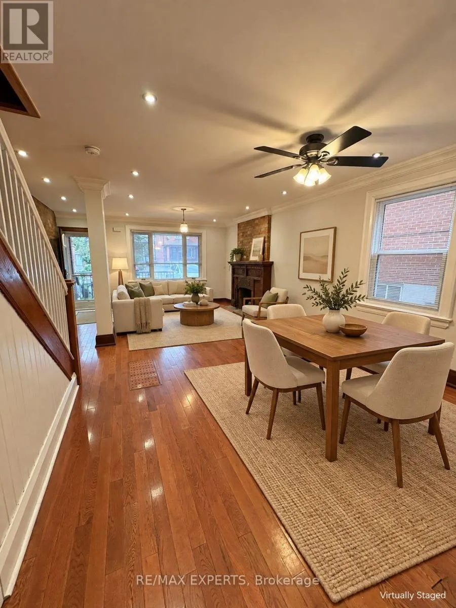
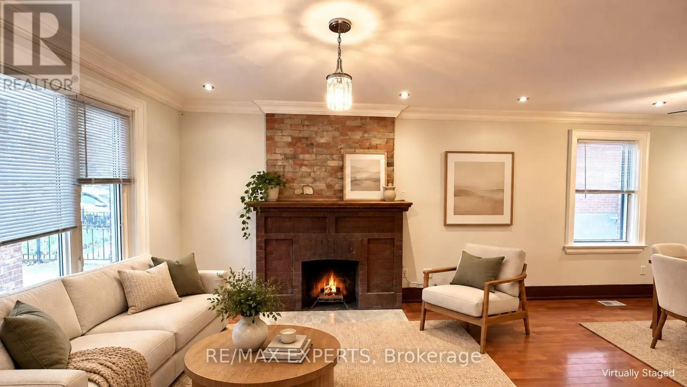
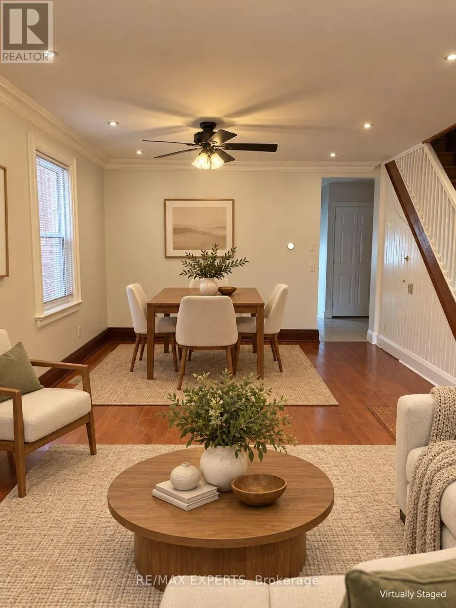
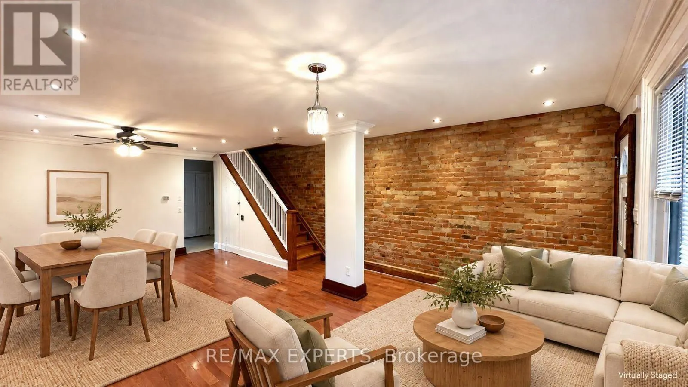
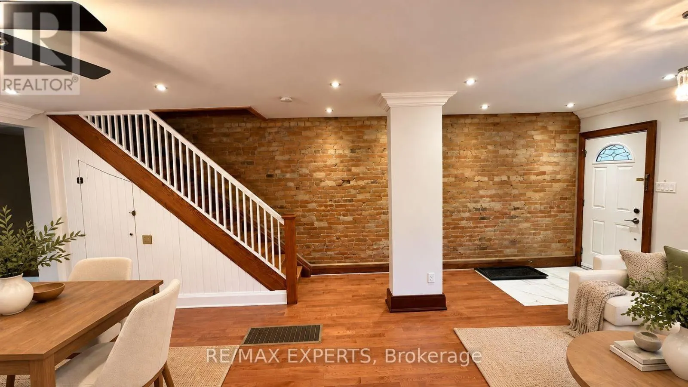
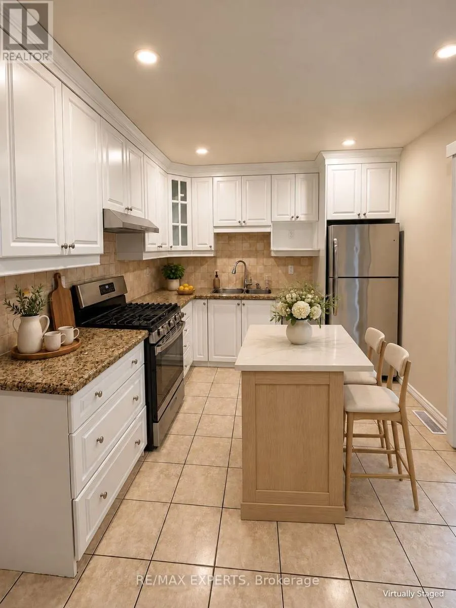
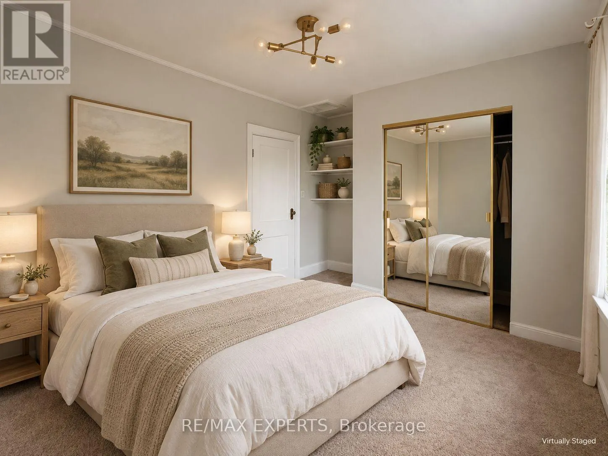
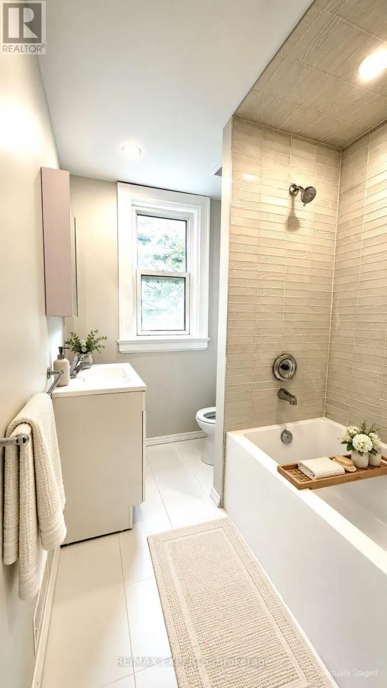
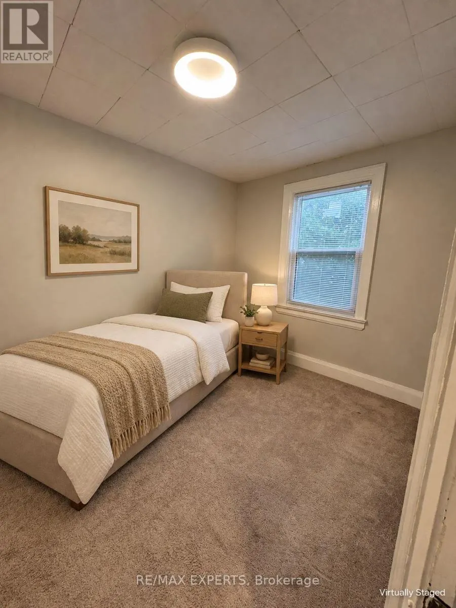
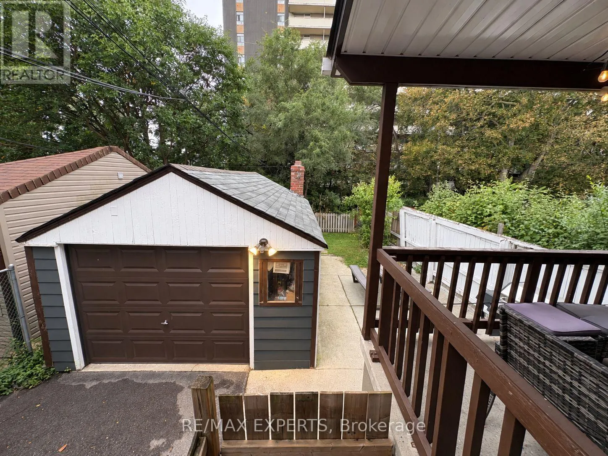
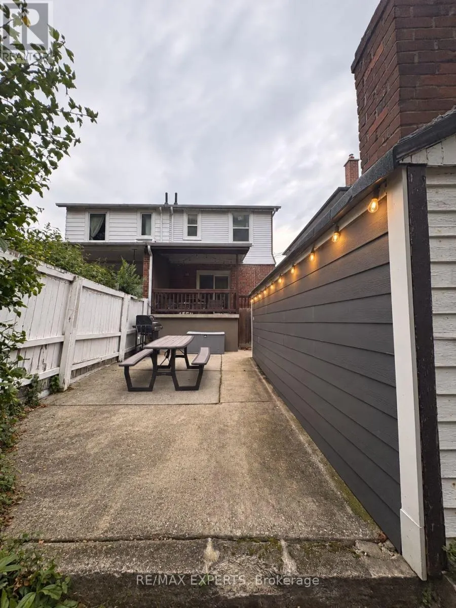
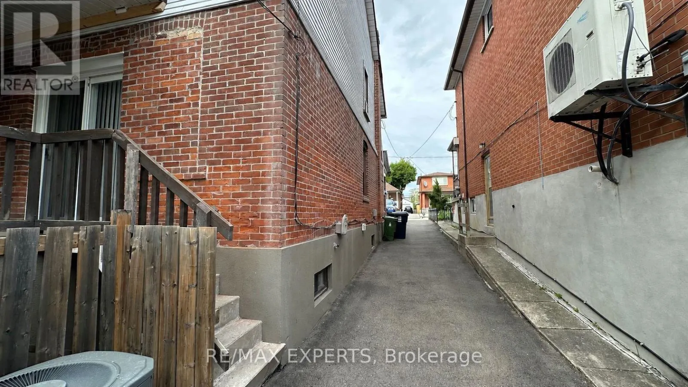
Welcome To 26 Grandville Ave! A Character-Filled 2-Storey Semi-Detached Home Offering Exceptional Space And Versatility In A Convenient Toronto Location. Featuring 4 Bedrooms InTotal (3+1), 2 Full Bathrooms, 2 Kitchens And 2 Laundry Areas. The Main Home Features Hardwood Flooring, A Large Updated Ki...tchen, Updated Baths, Generous-Sized Bedrooms And Loads Of Character Including Exposed Brick Details. The Lower Level Provides Additional Living Space With A Bedroom, Kitchen, 4-Piece Bath, Laundry And Separate Entrance-Ideal For Extended Family, Guests Or Additional Household Space. Enjoy A Deep 25' x 141' Lot, Large Backyard And Private Driveway With Parking For Multiple Vehicles. Excellent Access To Transit And Conveniently Located Near Baby Point, Bloor West Village, The Junction, Schools, Parks, Shopping And Everyday Amenities. A Fantastic Opportunity To Own A Spacious Toronto Home With Character, Flexible Living Space And Plenty Of Potential! (id:10452)
Room Types
Bedroom 2
-
Dimensions 3.48 m x 2.72 m
101.89 sqft
Bedroom 3
-
Dimensions 3.38 m x 2.42 m
88.04 sqft
Bedroom 4
-
Dimensions 2.88 m x 4.1 m
127.1 sqft
Similar Properties (No results)
Listing courtesy of: RE/MAX EXPERTS
This REALTOR.ca listing content is owned and licensed by REALTOR® members of The Canadian Real Estate Association.
