34
$999,900 Sale
Listed 19 hours ago
41 ROWSE CRESCENT
· 4+1
· 2.0
· 5
· 1500 - 2000
Key Facts
Key facts for 41 ROWSE CRESCENT
Property Type
House, Bungalow
Parking
Garage: Yes, 5 parking
MLS #
W14135850
Size
1500 - 2000 sqft
Basement
Finished, N/A, N/A (Finished)
Listed on
-
Lot size
-
Tax
-
Days on Market
-
Year Built
-
Maintenance Fee
-

Description
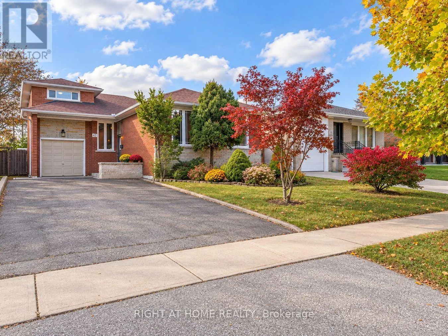
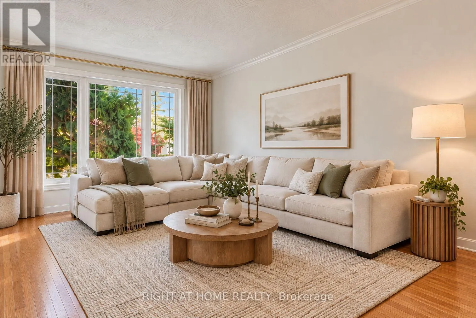
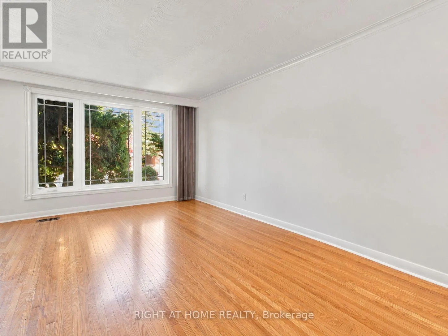
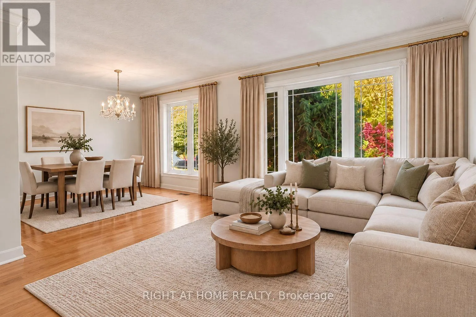
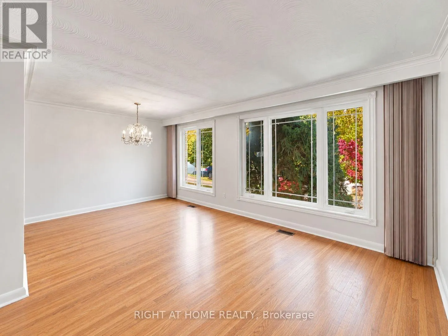
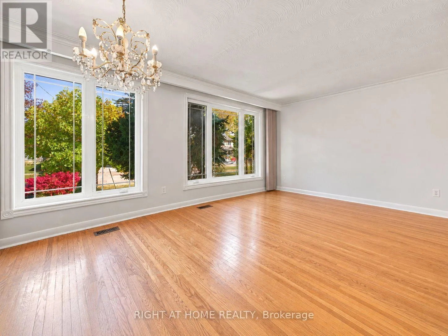
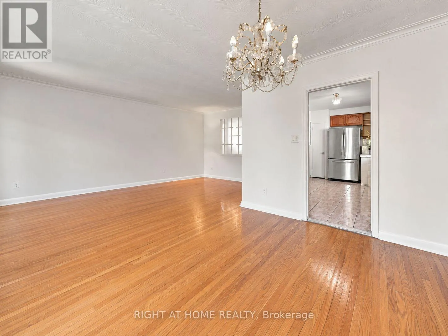
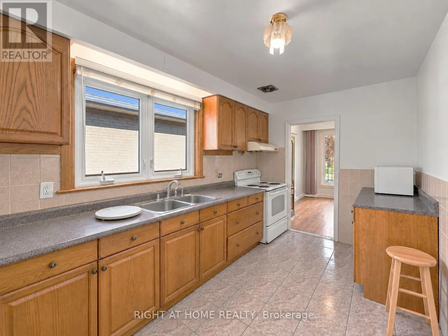
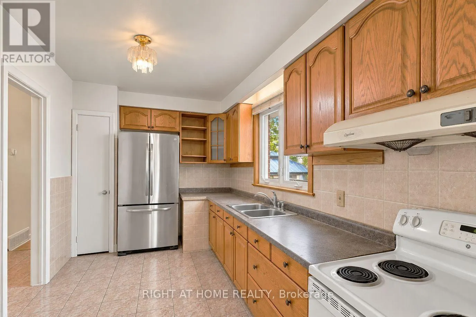
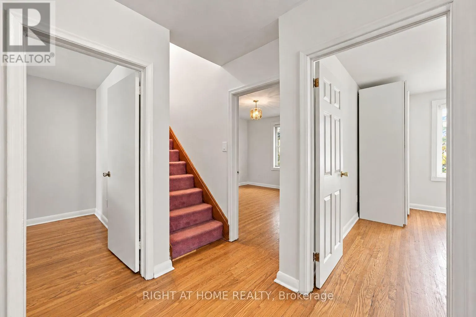
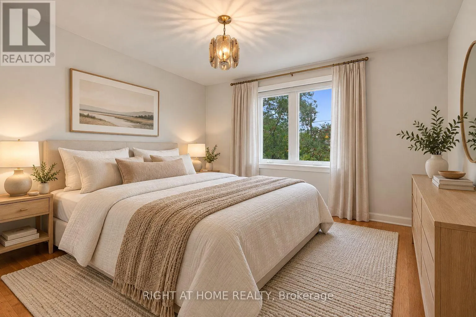
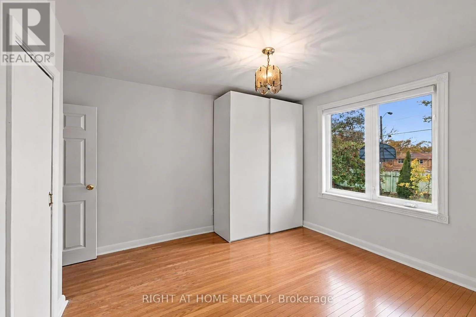
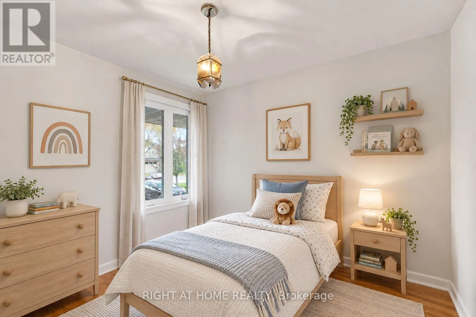
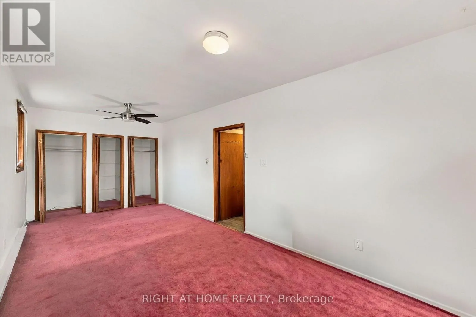
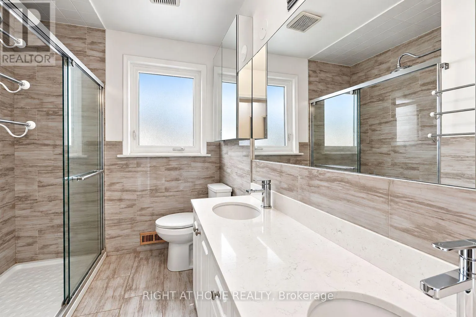
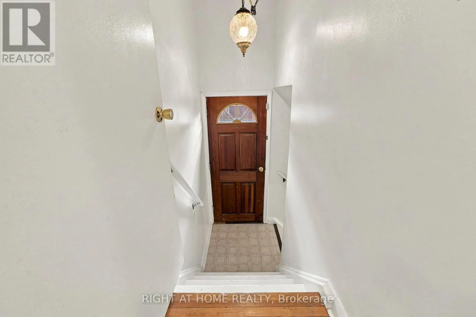
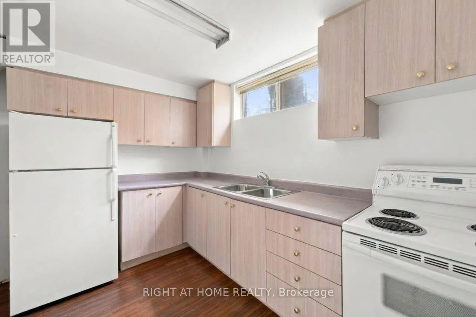
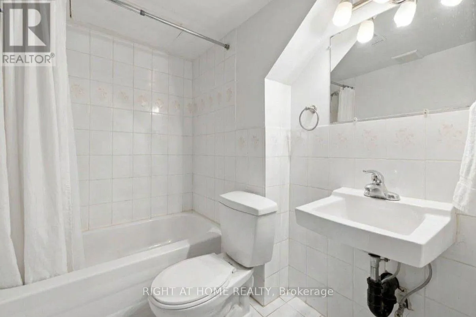
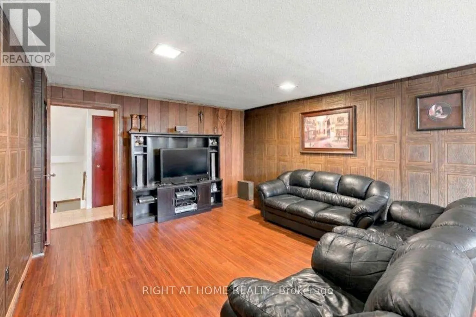
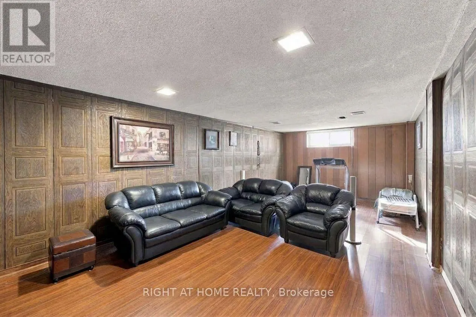
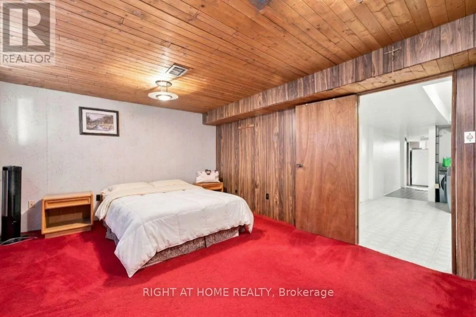
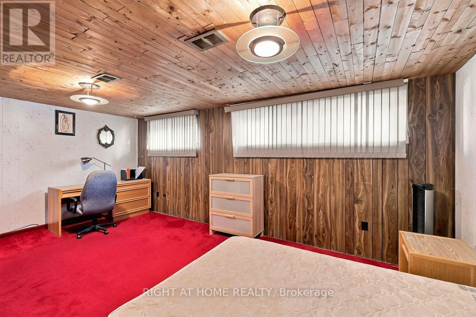
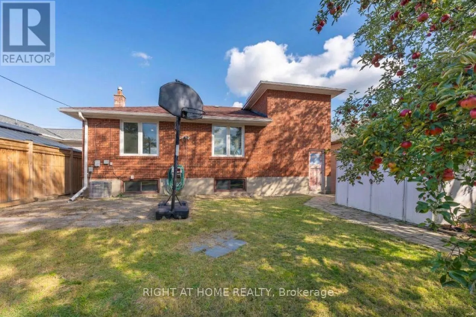
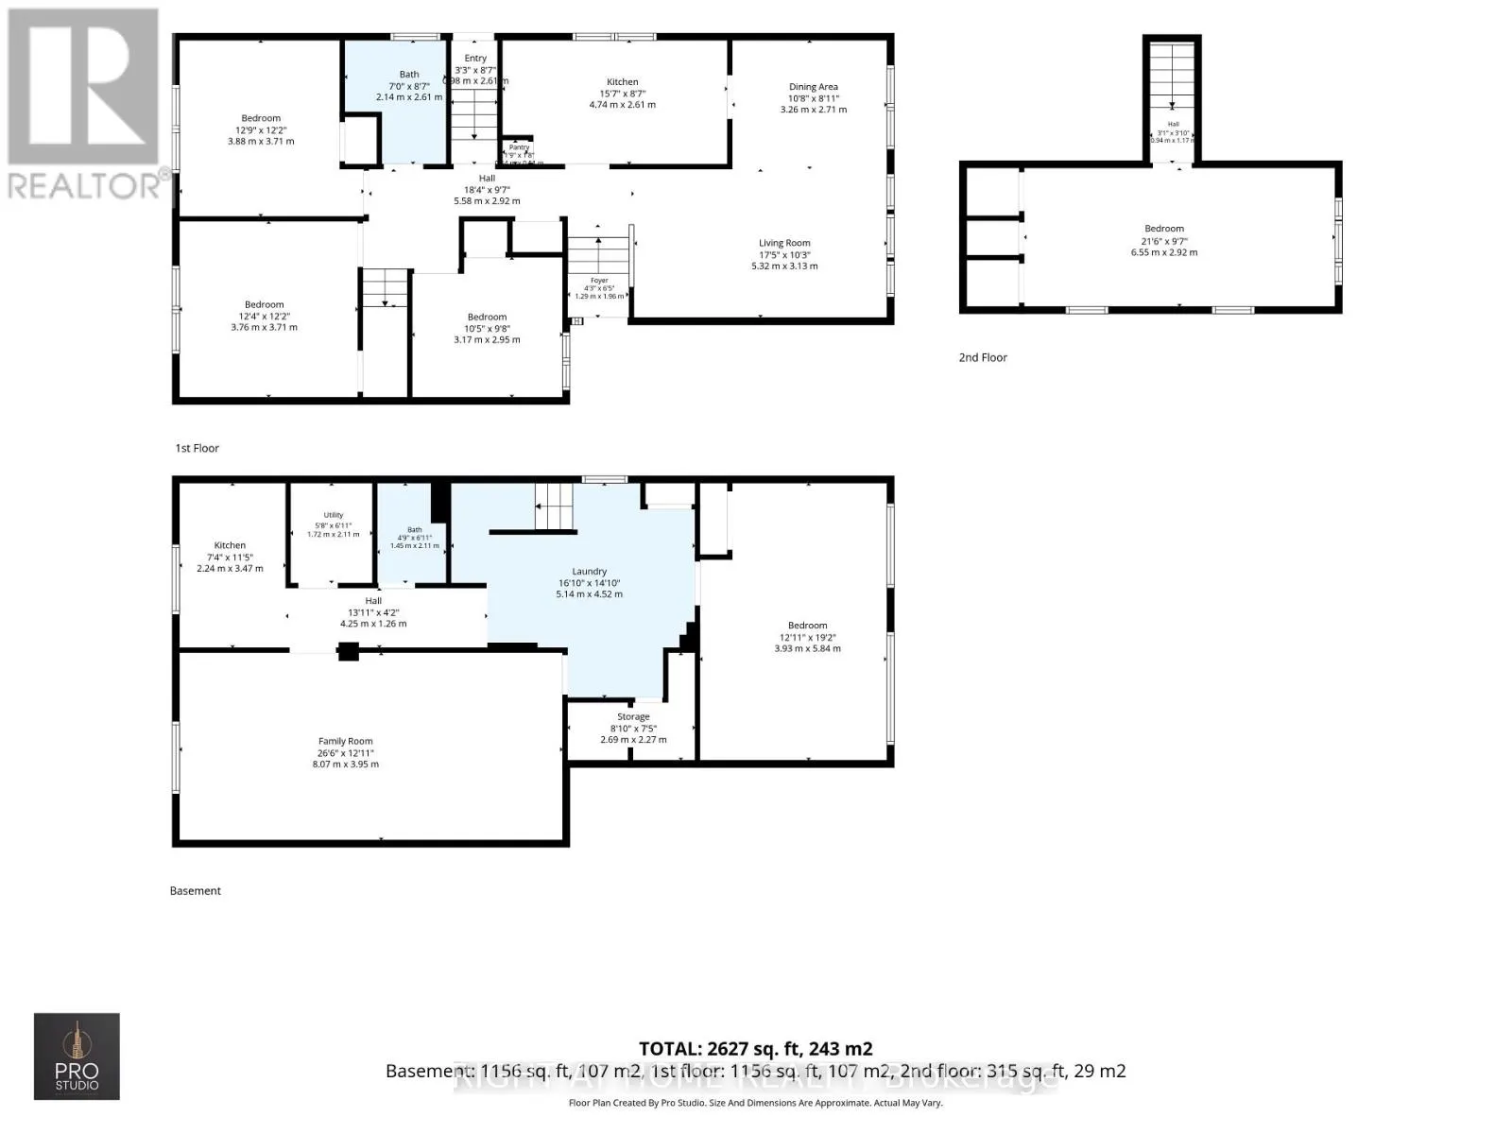
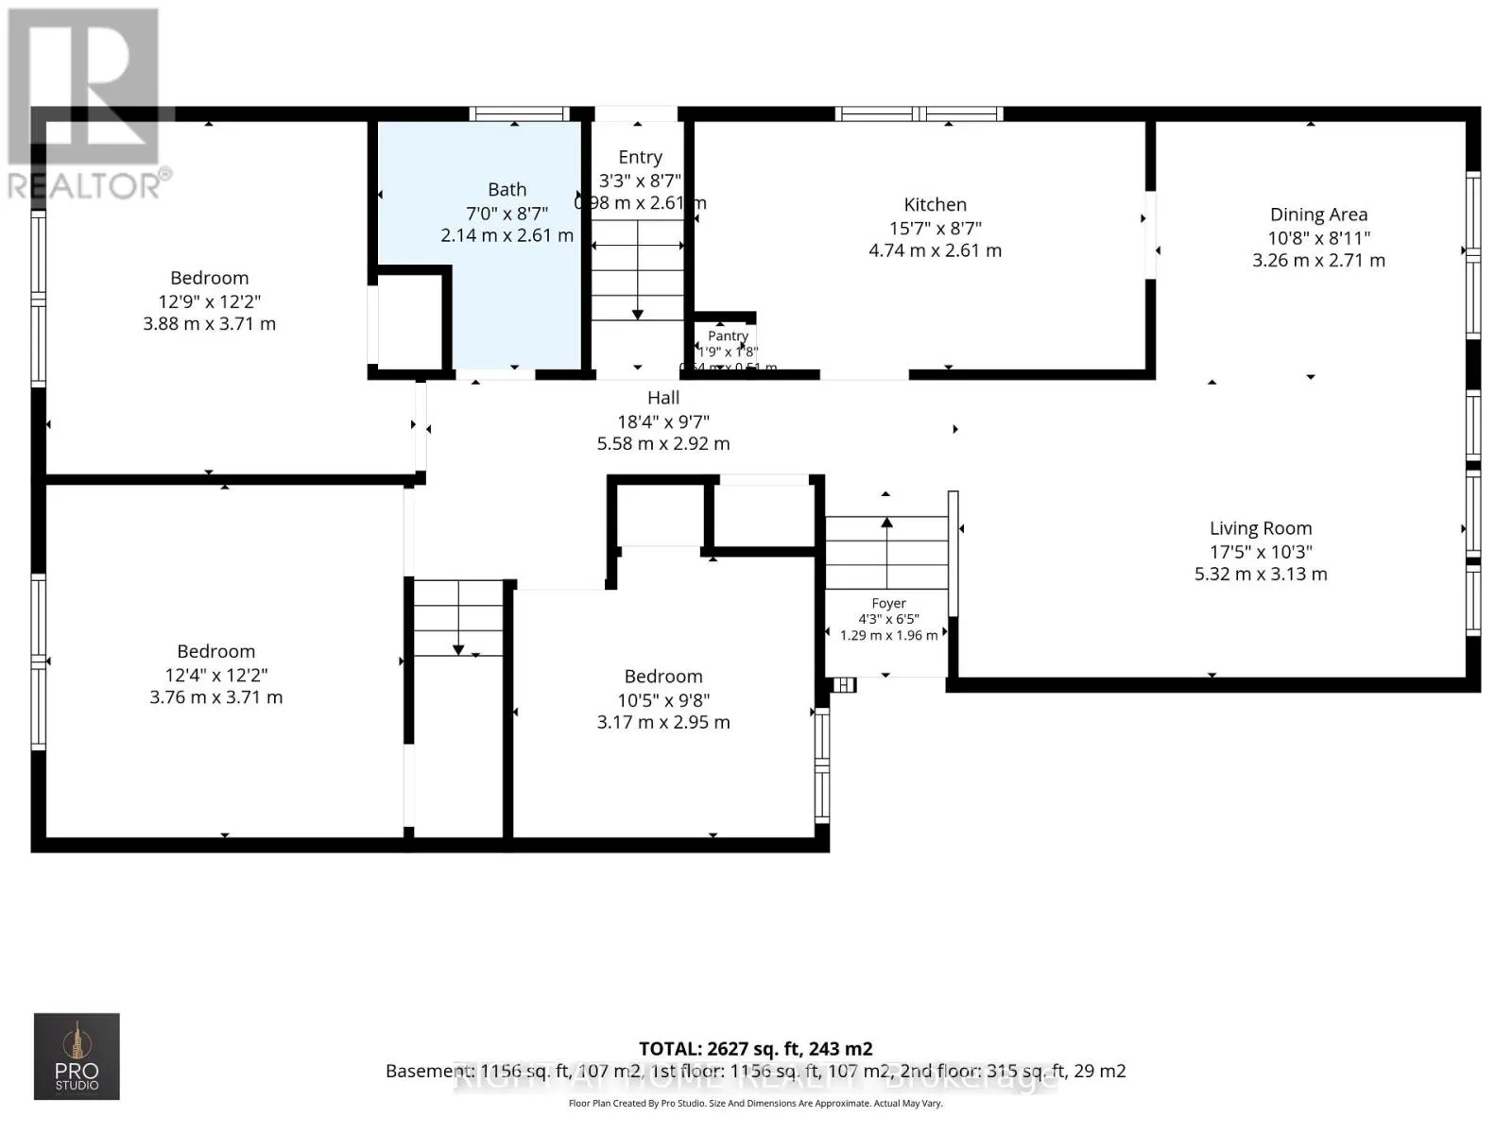
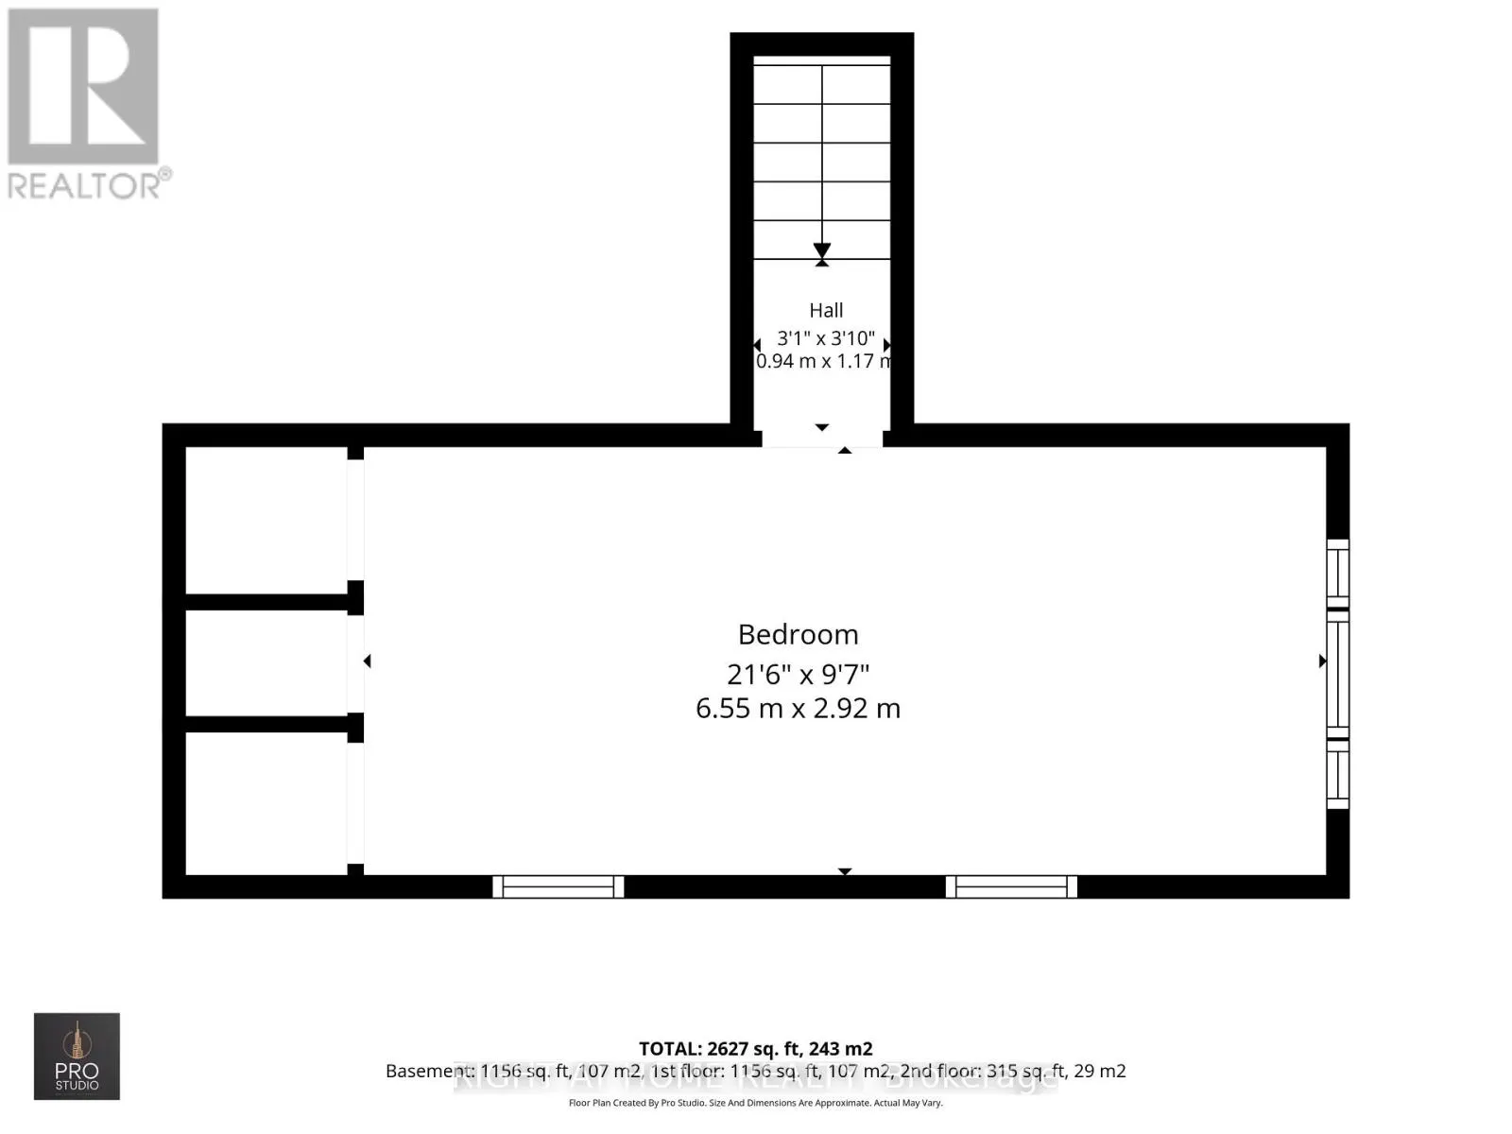
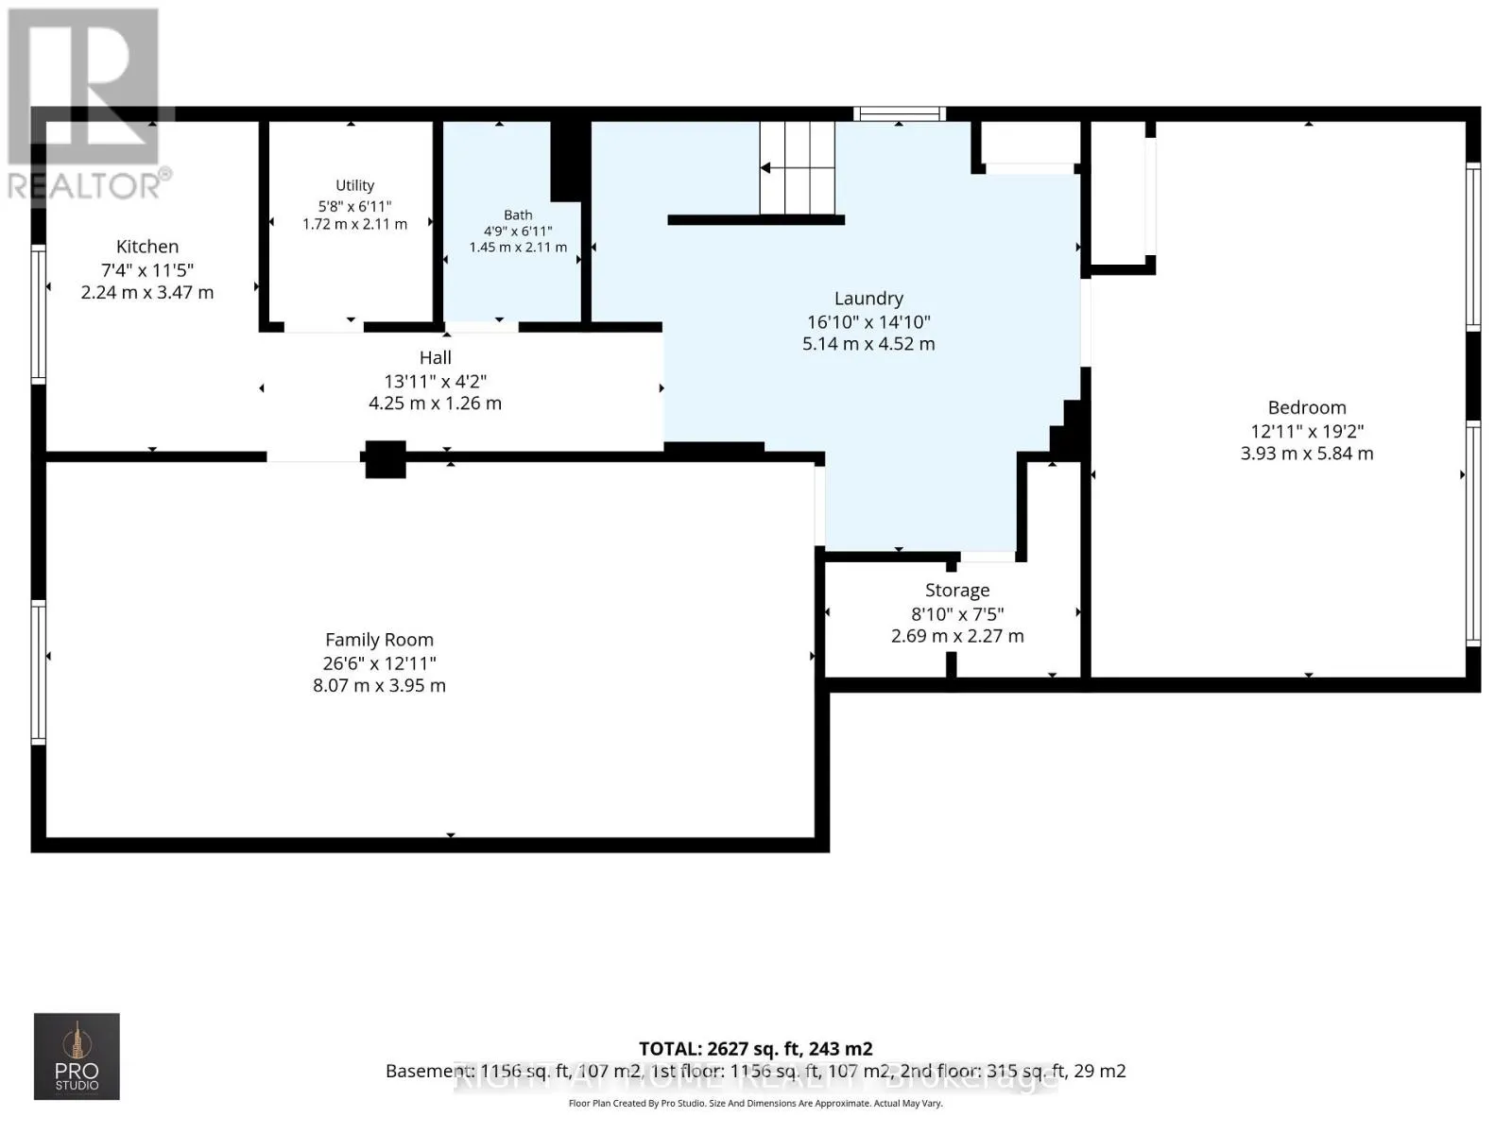
Nestled on a quiet, mature residential street in the desirable Kingsview Village-The Westway neighbourhood, this bright and spacious detached bungalow offers approximately 2,627 sq. ft. of total living space across two levels. Featuring 4+1 bedrooms, 2 bathrooms and a versatile layout, this home is ...ideal for growing or multigenerational families. The finished lower level features a separate entrance, kitchen, large bedroom, bathroom and spacious family room, offering excellent potential for an in-law suite or extended family living. Situated on a generous 45 x 125 ft lot, this home can be enjoyed as-is or updated over time to suit your personal style. Conveniently located near schools, parks, shopping, restaurants, TTC and major highways, including the 401 and 427. A wonderful opportunity to own a spacious home in an established Etobicoke neighbourhood! (id:10452)
Room Types
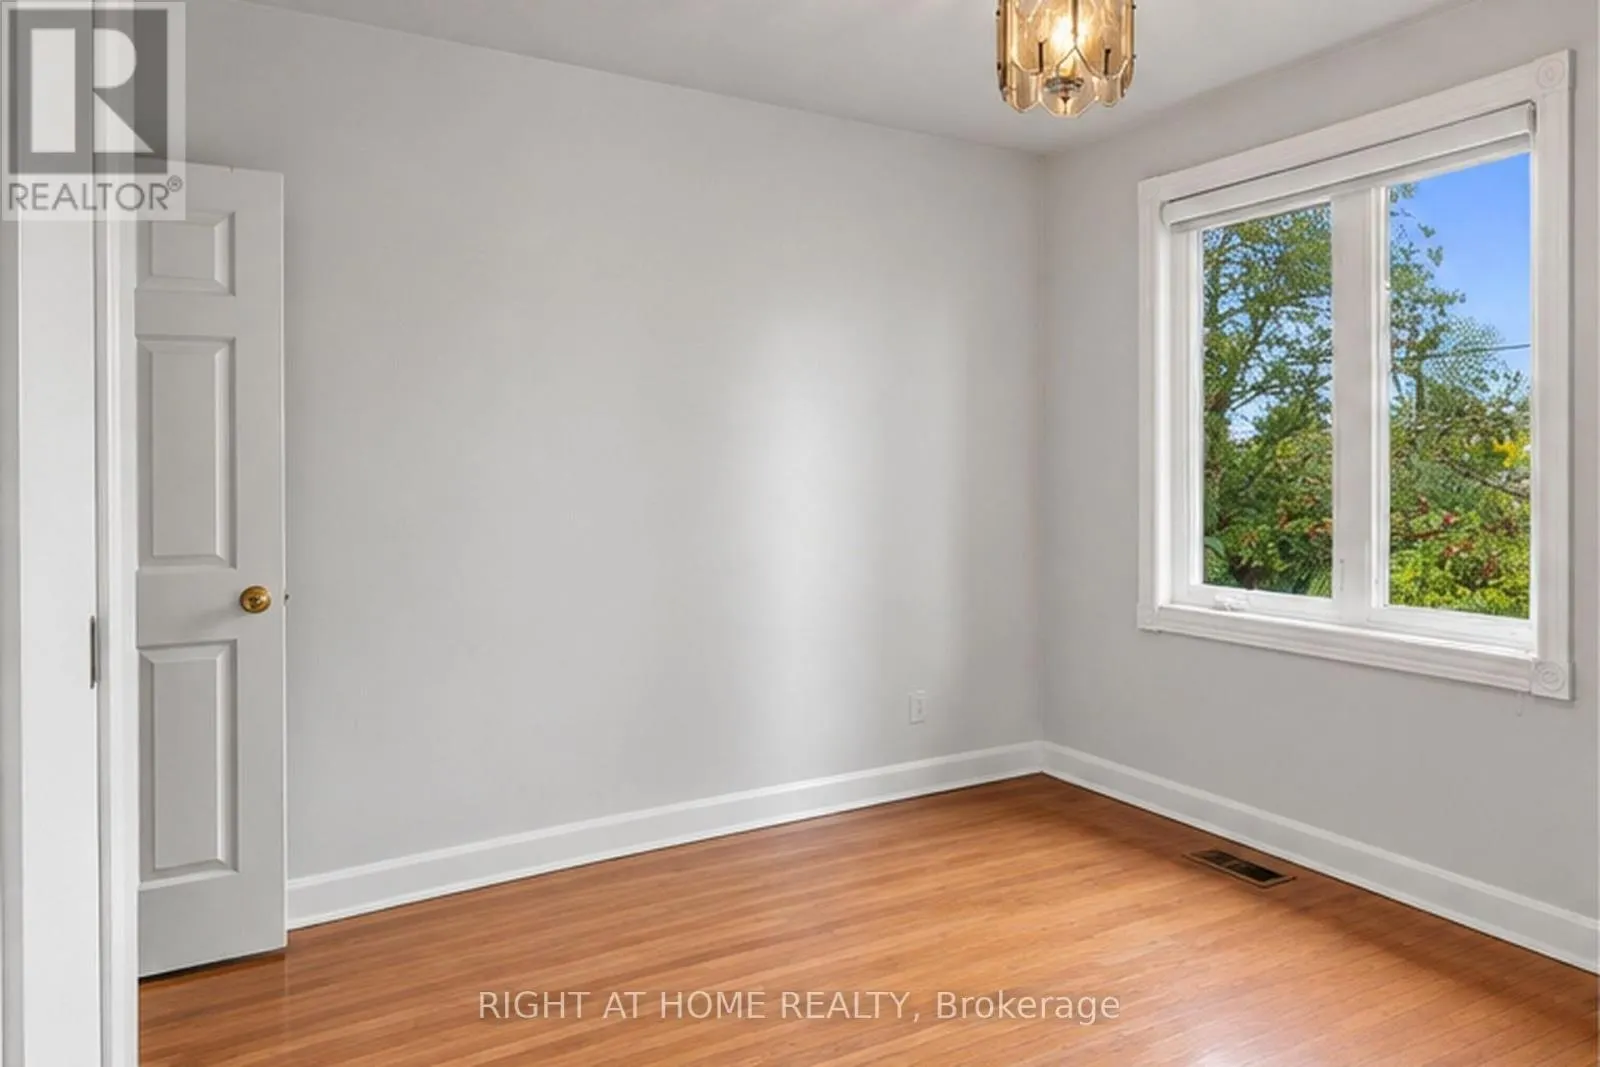
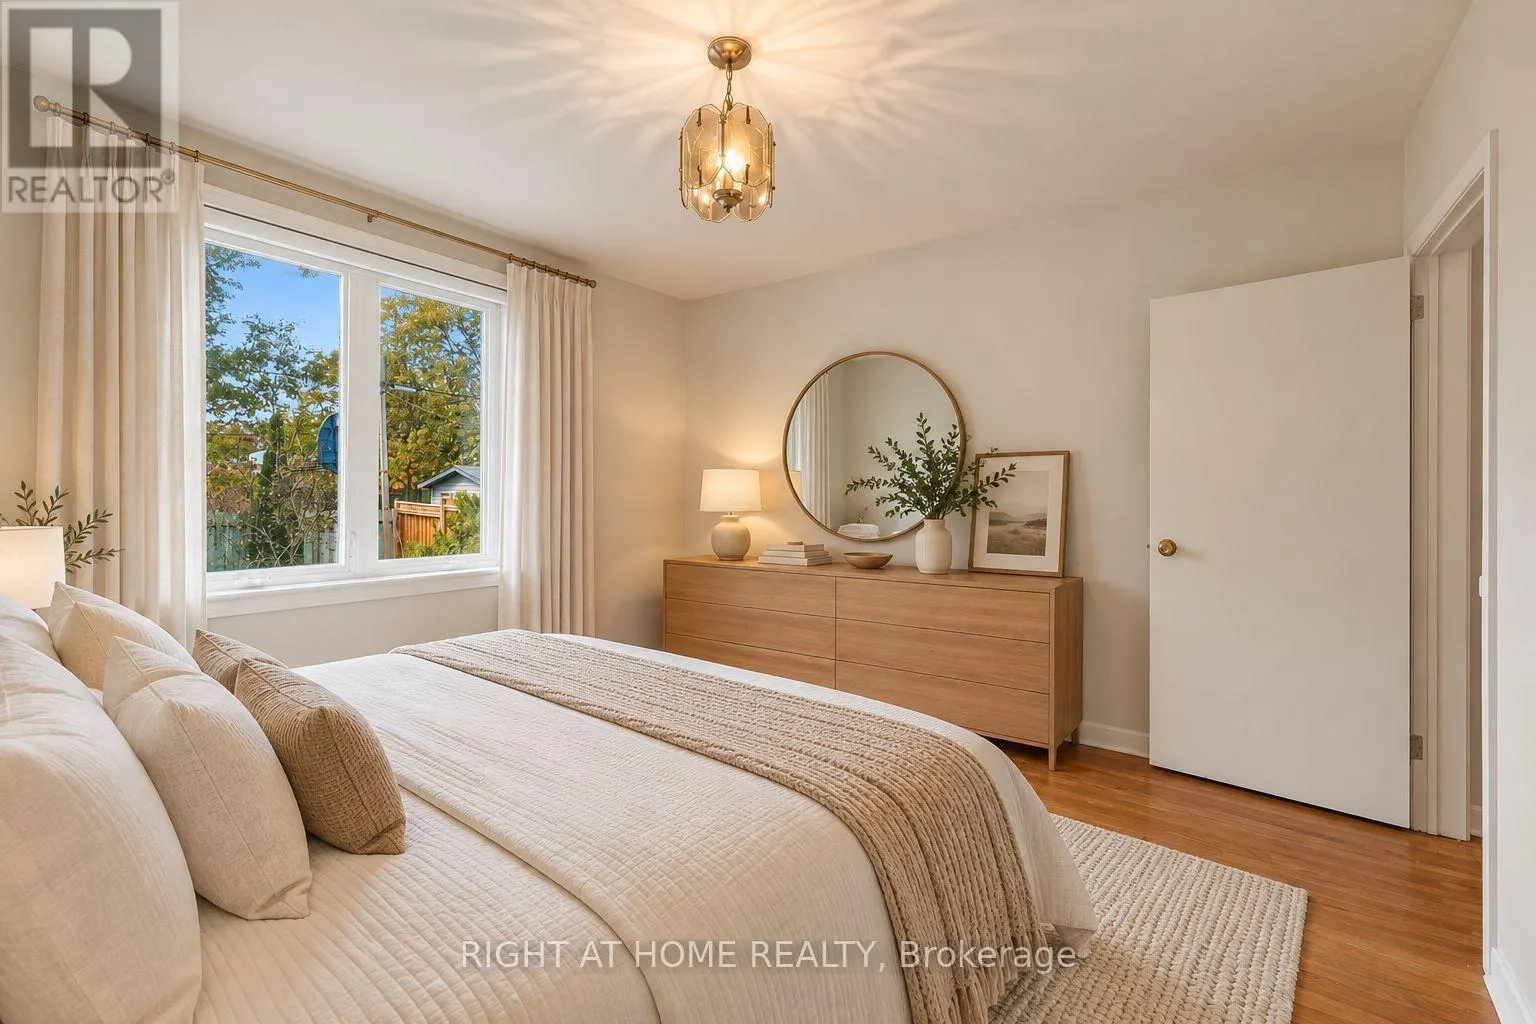
Bedroom
-
Dimensions 3.65 m x 3.45 m
135.54 sqft
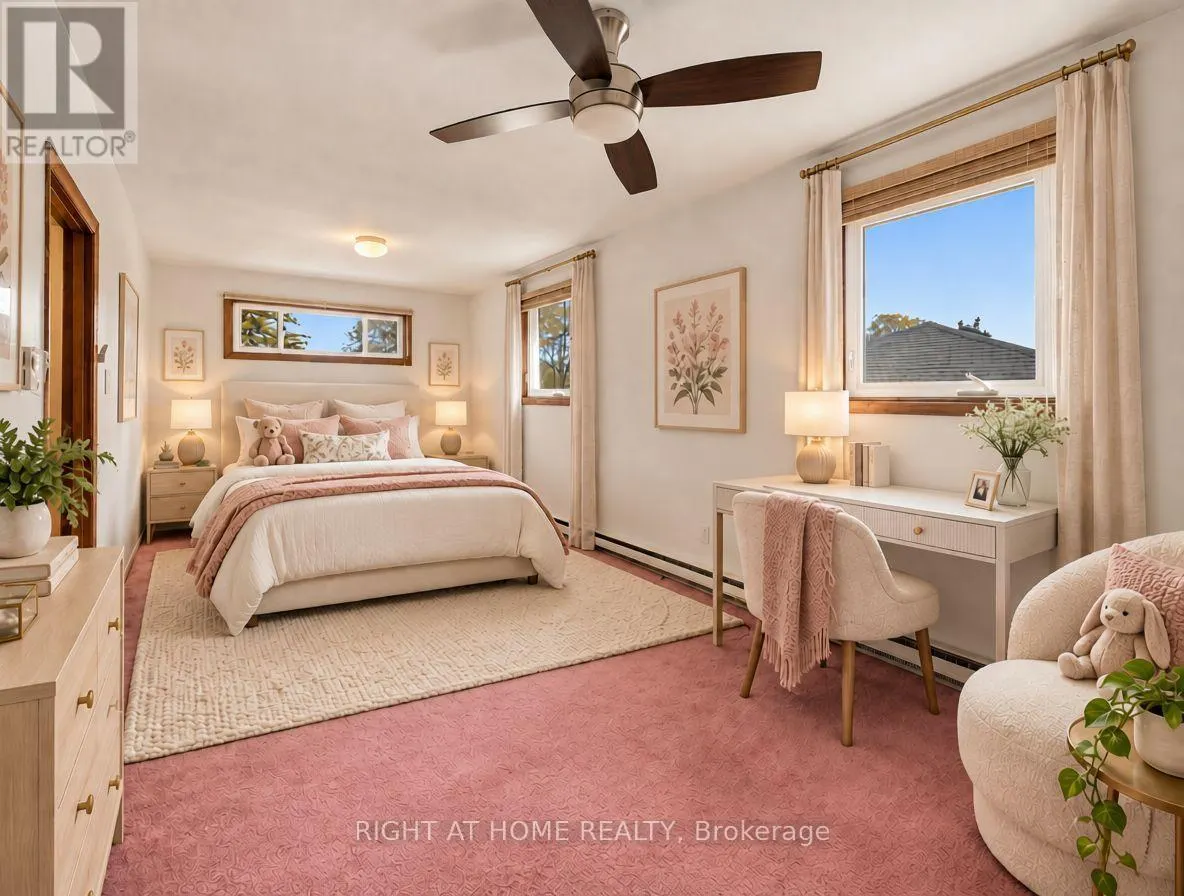
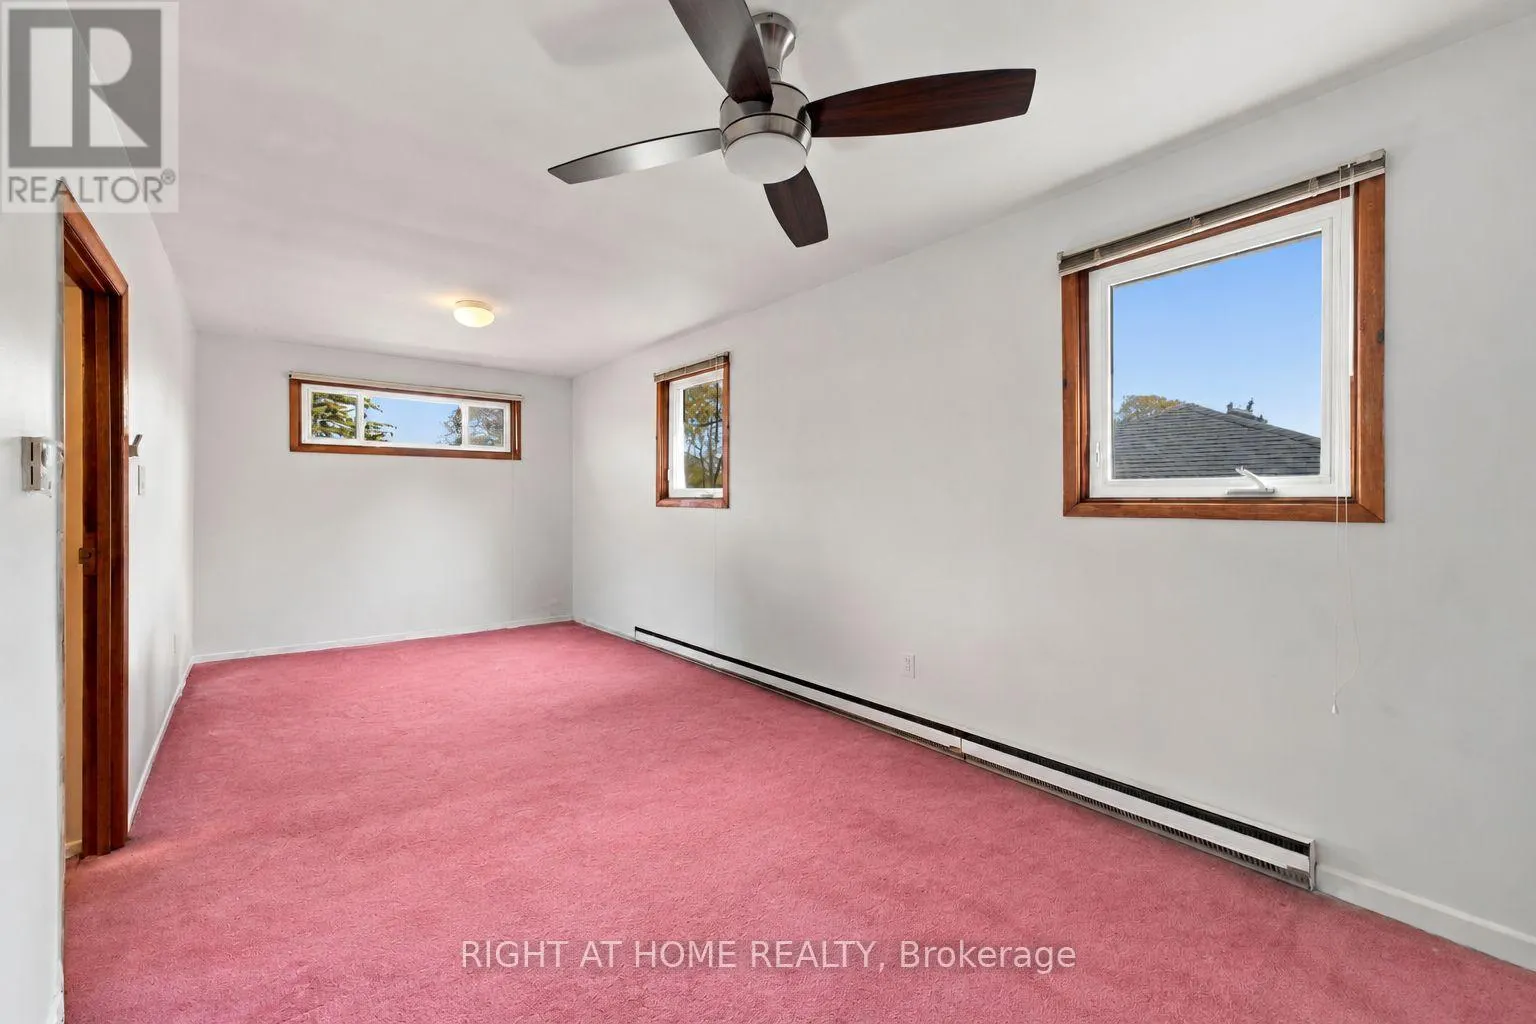
Bedroom
-
Dimensions 5.5 m x 3.65 m
216.09 sqft
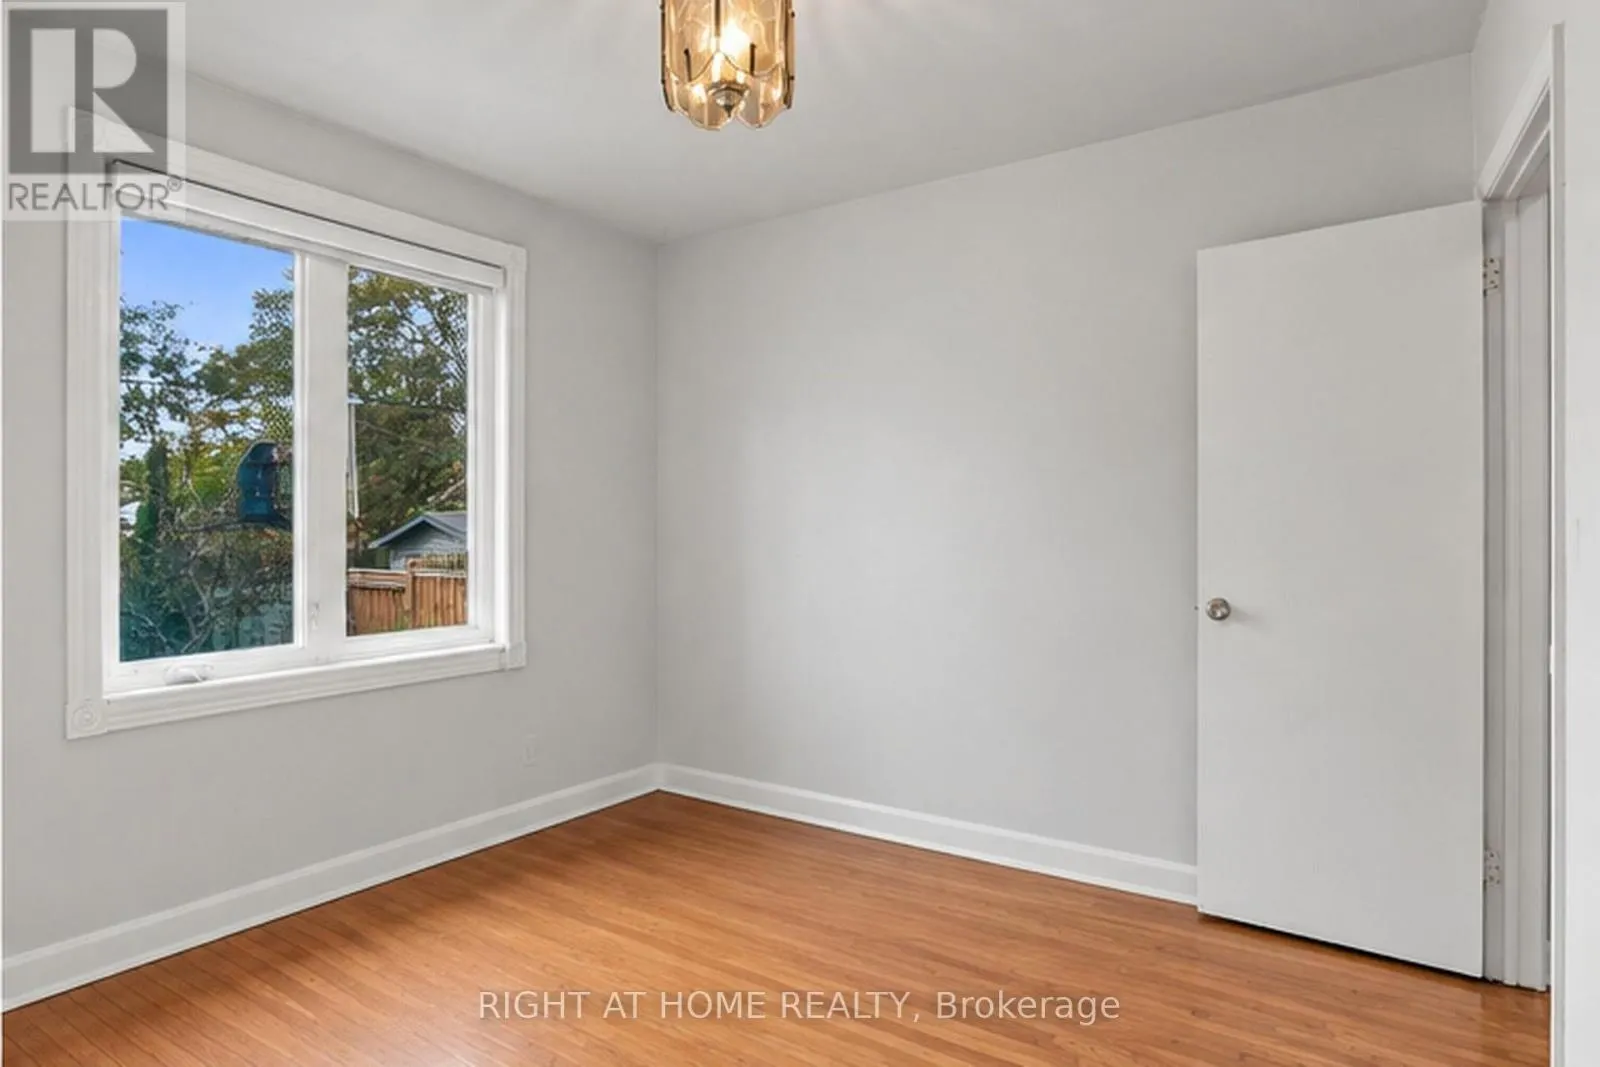
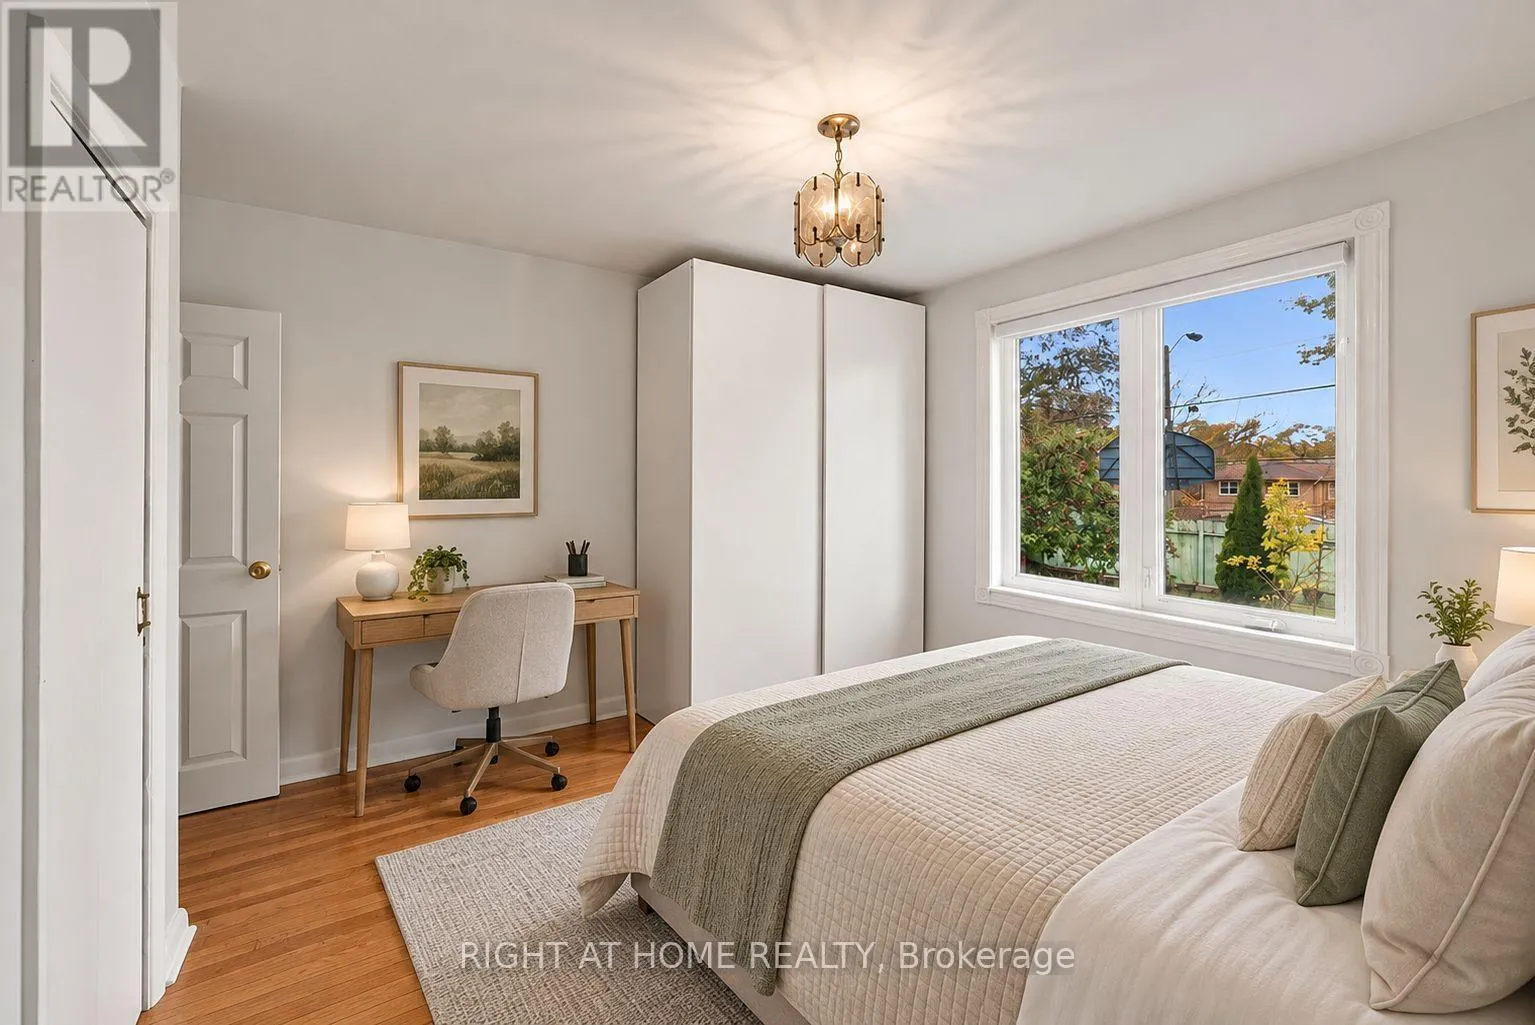
Bedroom 2
-
Dimensions 3.65 m x 3.35 m
131.62 sqft
Similar Properties (No results)
Listing courtesy of: RIGHT AT HOME REALTY
This REALTOR.ca listing content is owned and licensed by REALTOR® members of The Canadian Real Estate Association.