33
$899,000 Sale
Listed 2 hours ago
90 HEATHROW DRIVE
· 3+1
· 1.5
· 6
· 700 - 1100
Key Facts
Key facts for 90 HEATHROW DRIVE
Property Type
House, Bungalow
Parking
Garage: Yes, 6 parking
MLS #
W14142734
Size
700 - 1100 sqft
Basement
Finished, N/A (Finished), N/A
Listed on
-
Lot size
-
Tax
-
Days on Market
-
Year Built
-
Maintenance Fee
-

Description
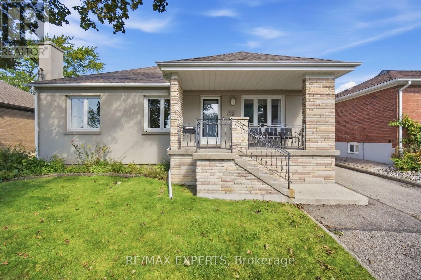
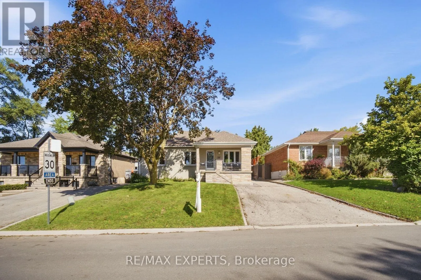
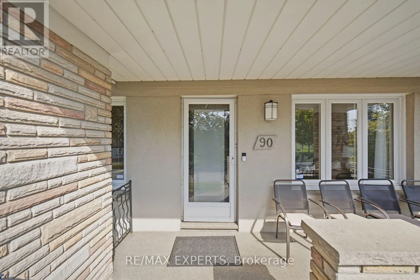
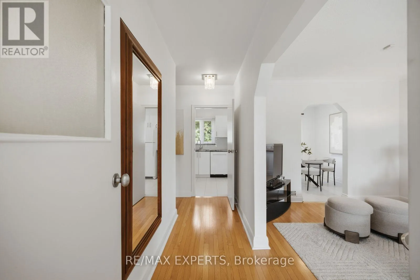
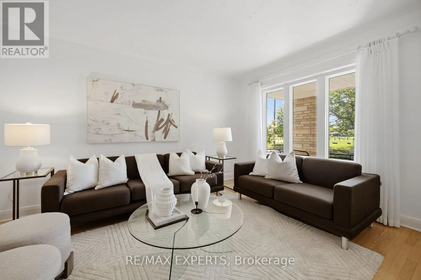
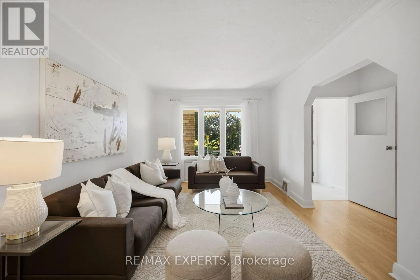
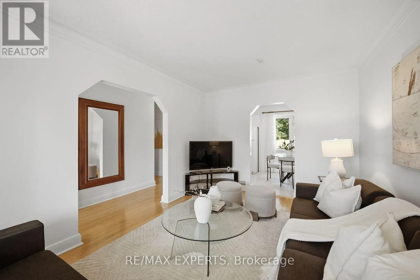
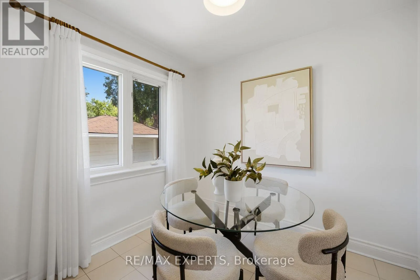
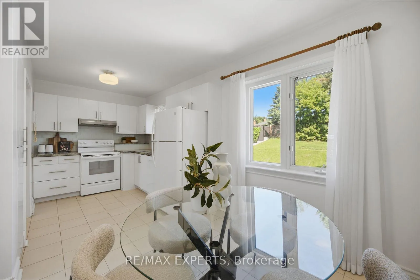
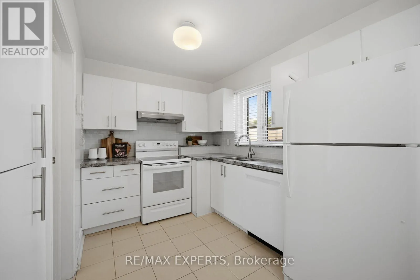
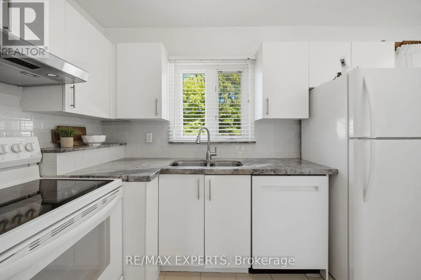
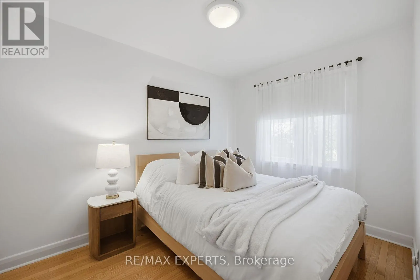
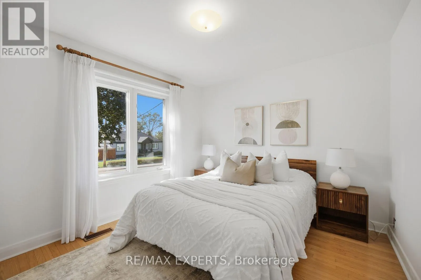
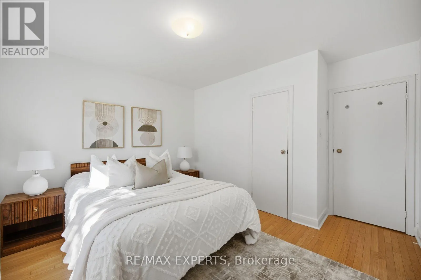
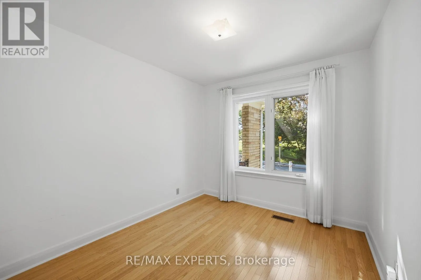
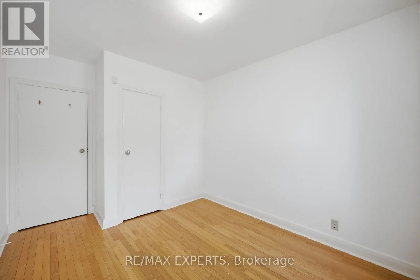
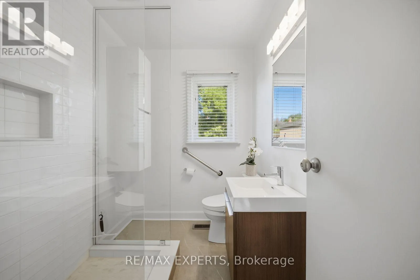
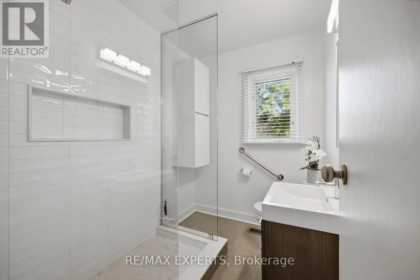
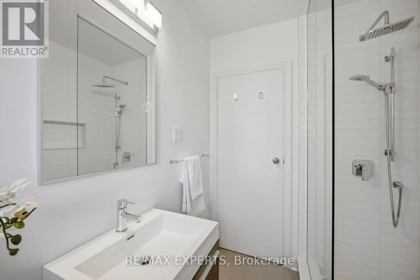
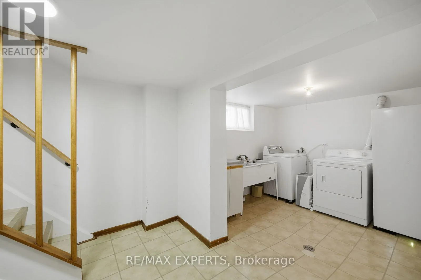
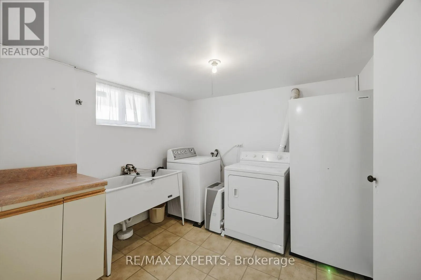
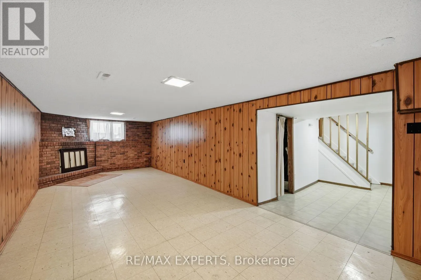
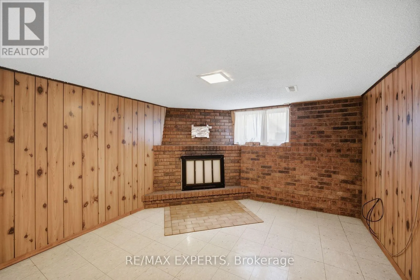
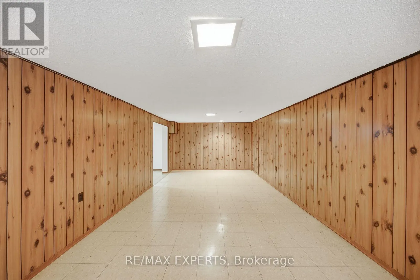
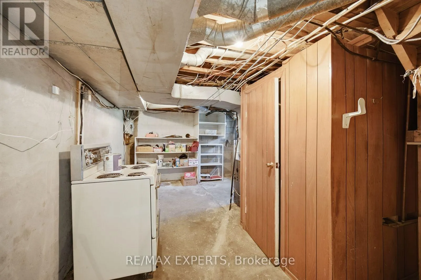
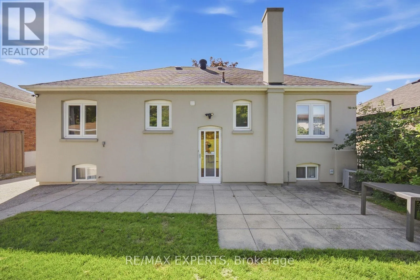
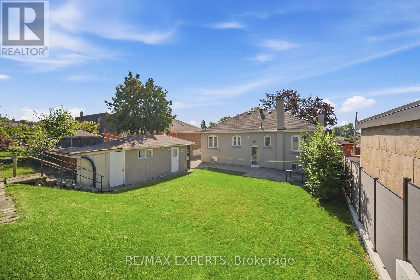
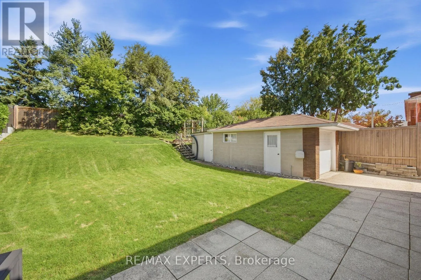
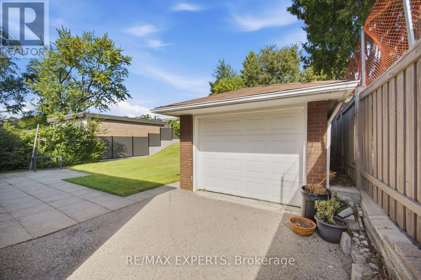
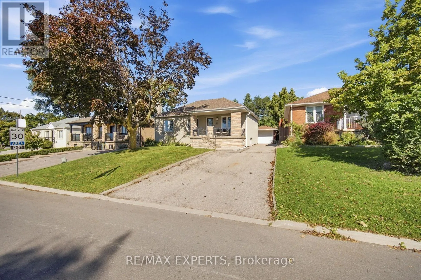
Move-in ready detached bungalow in the heart of Downsview, updated top to bottom and ready for its next owner. 1,002 sq ft of bright, well-laid-out main floor living with hardwood throughout, oversized windows and a functional layout that lives larger than the square footage suggests. Updated kitche...n with crisp white cabinetry, stone counters, subway tile backsplash, full appliance package and a sunlit breakfast area overlooking the rear yard. Three generous bedrooms, all with hardwood and big windows. Updated main bath with frameless glass shower, built-in niche and modern vanity. Large finished basement with brick fireplace and separate side entrance - ideal for extended family, a rec space or future income potential. Stucco exterior with stone-accented covered front porch, private drive and detached garage. Updated roof and windows mean the big-ticket items are done. Steps to transit, schools, parks, shopping and quick access to Hwy 401 and Allen Rd. Nothing to do but move in (id:10452)
Room Types
Bedroom 2
-
Dimensions 3.81 m x 2.79 m
114.42 sqft
Bedroom 3
-
Dimensions 3.48 m x 2.51 m
94.02 sqft
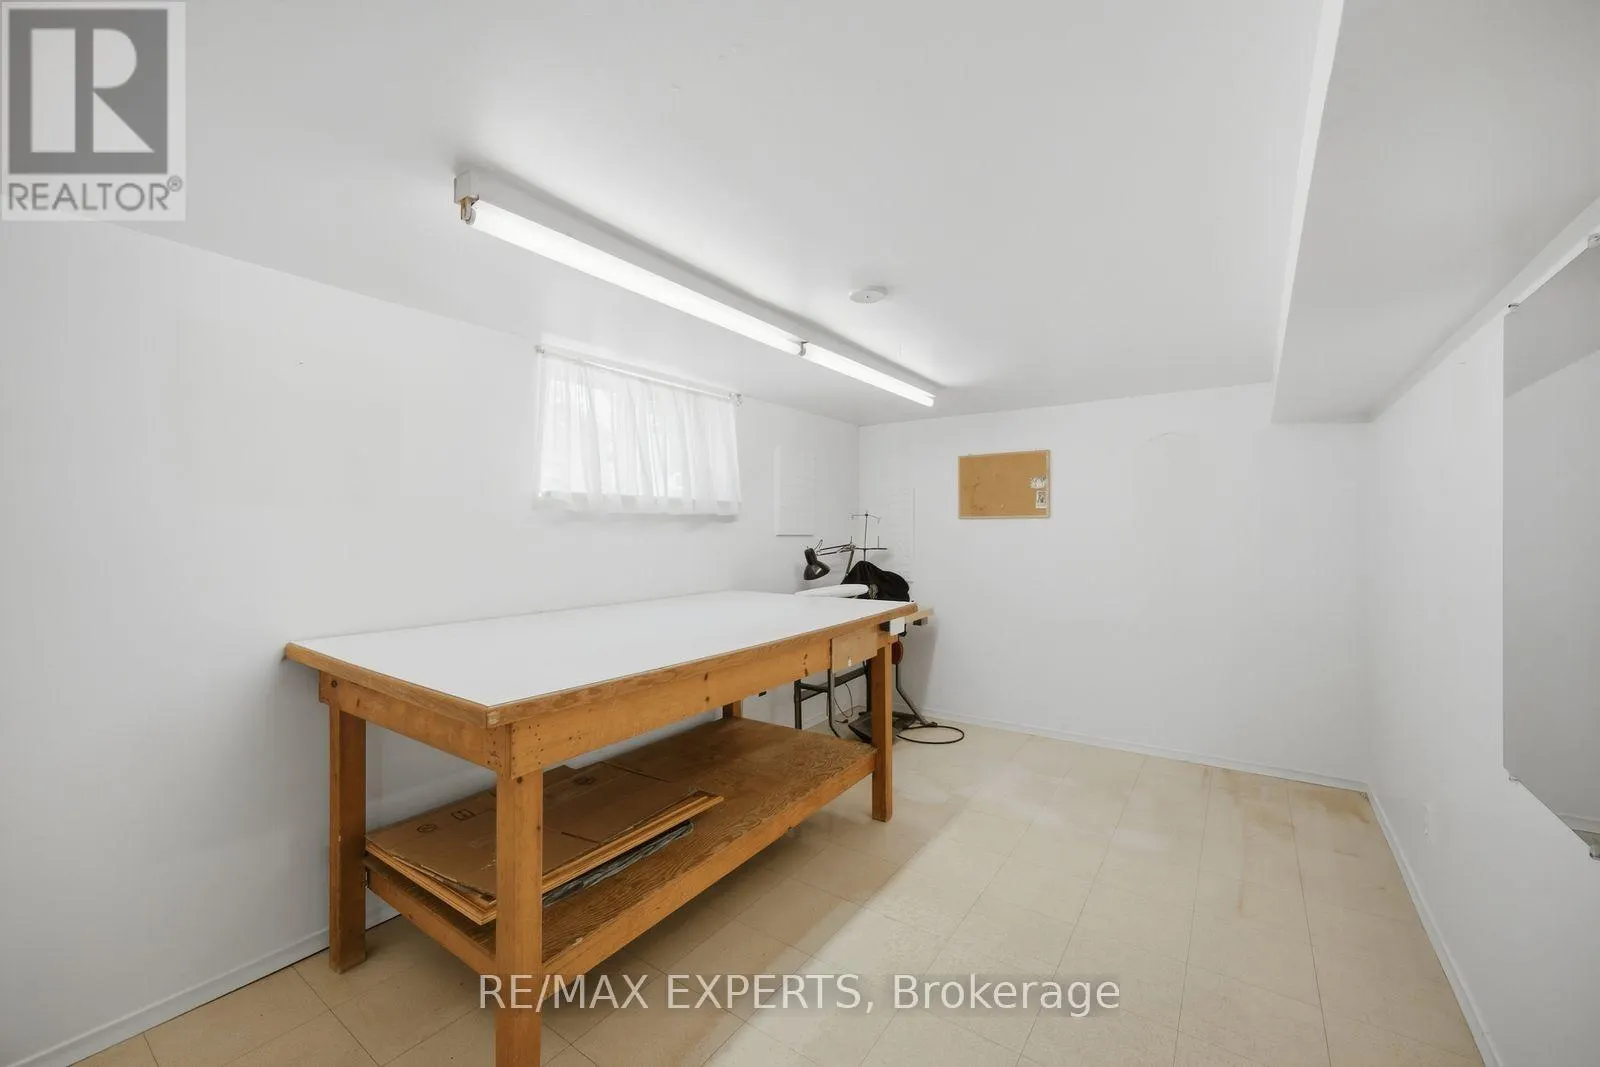
Den
-
Dimensions 4.39 m x 2.72 m
128.53 sqft
Similar Properties (No results)
Listing courtesy of: RE/MAX EXPERTS
This REALTOR.ca listing content is owned and licensed by REALTOR® members of The Canadian Real Estate Association.