29
$798,900 Sale
Listed 3 hours ago
43 PLAINFIELD ROAD
· 3
· 2.0
· 3
· 1100 - 1500
Key Facts
Key facts for 43 PLAINFIELD ROAD
Property Type
House, Raised bungalow
Parking
Garage: Yes, 3 parking
MLS #
W14175182
Size
1100 - 1500 sqft
Basement
Finished, N/A (Finished), N/A
Listed on
-
Lot size
-
Tax
-
Days on Market
-
Year Built
-
Maintenance Fee
-

Description
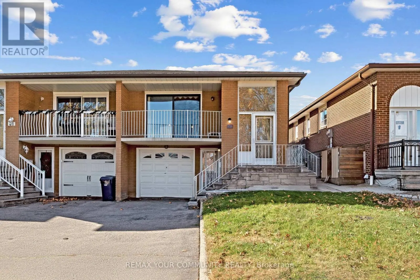
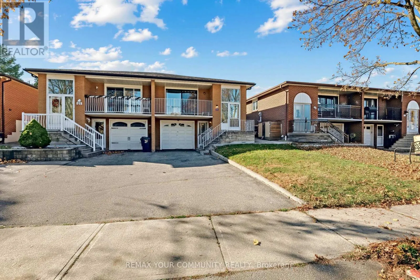
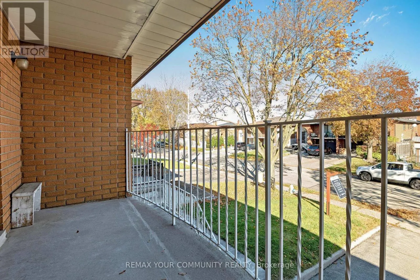
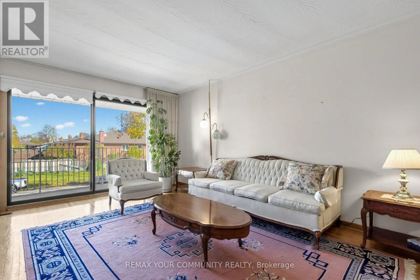
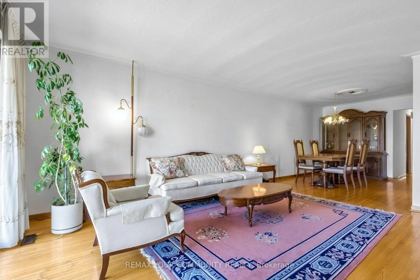
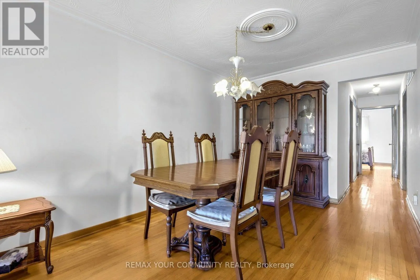
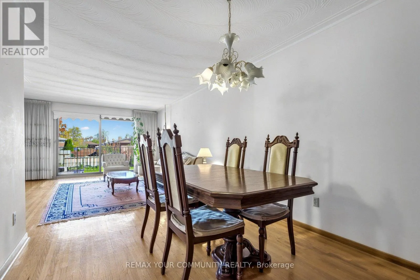
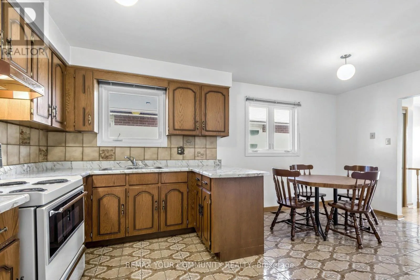
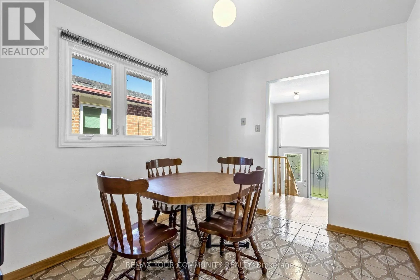
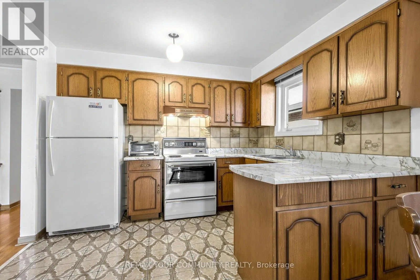
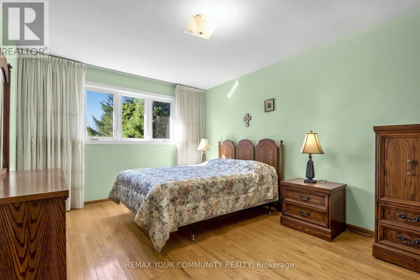
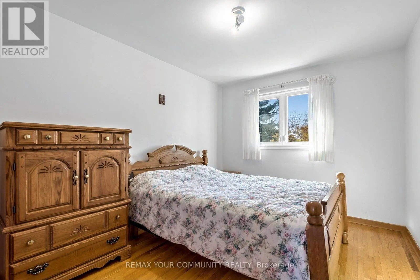
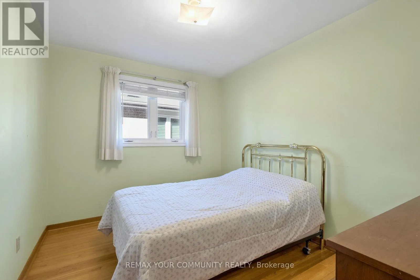
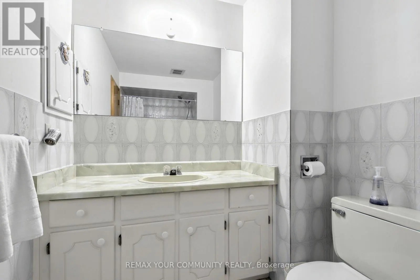
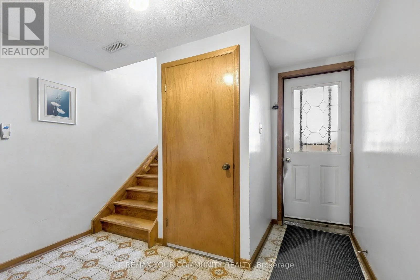
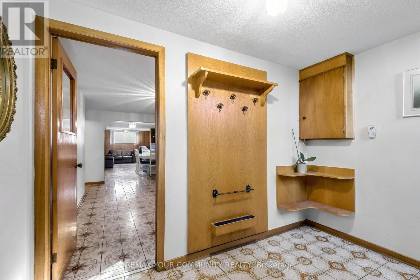
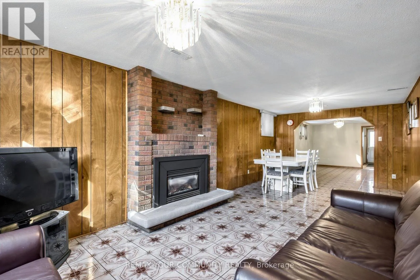
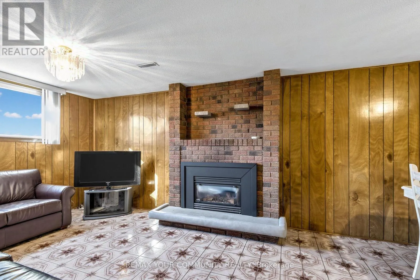
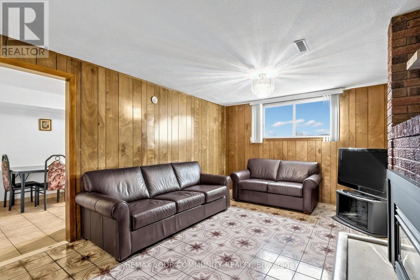
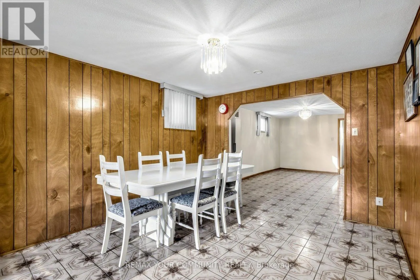
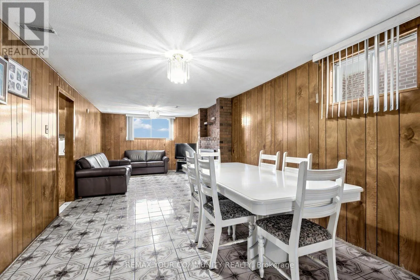
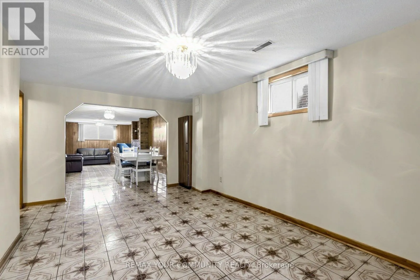
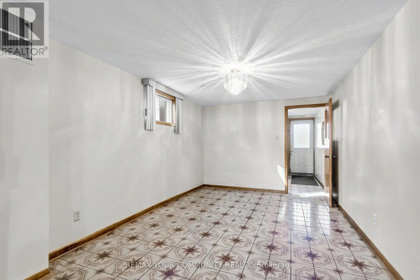
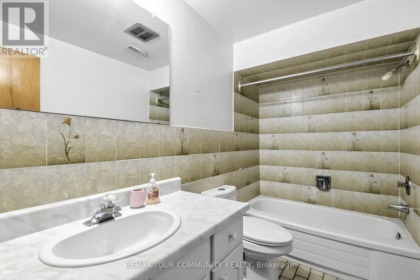
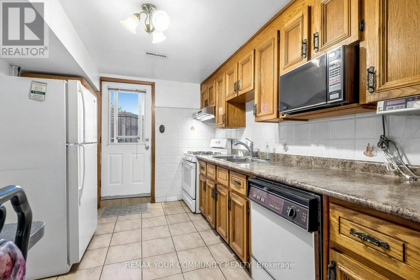
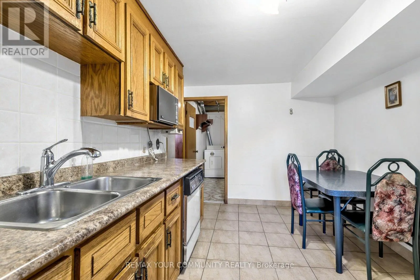
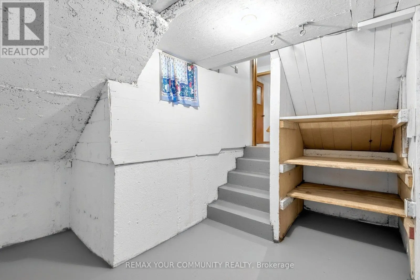
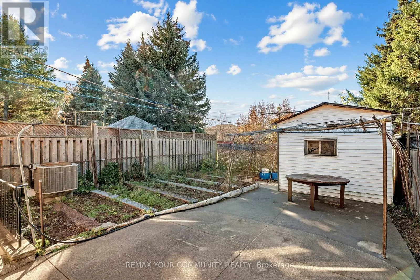
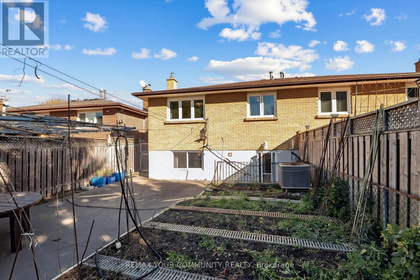
Set on a quiet, family-friendly street in Weston Village, this solid, well-maintained raised 3-bedroom semi-detached bungalow has been in the same family for many years. With two kitchens, a finished basement and separate entrance, it offers generous space and flexibility for its next owners includi...ng future income potential or multi-generation living. A covered front veranda welcomes you to a bright main level with three spacious bedrooms, a large eat-in kitchen with ample cabinetry, and an east-facing living room overlooking the dining room, with sliding doors to the veranda. Carpet free!! Hardwood floors in the principal rooms and bedrooms, ceramic flooring in the kitchen. A large 5-piece bathroom completes this level. Downstairs, the finished basement has a large family room with gas fireplace insert, an adjoining open dining area ideal for a home office or study, a second eat-in kitchen with its own walk-up to the backyard, a 4-piece bathroom, laundry and storage. There's also a sub-basement cantina. Enjoy the fenced backyard with mature trees, gardens and a shed, backing onto a pathway at James Street Park, home to a playground and paved walking paths. Close to everyday shopping, schools, TTC connections along Jane Street, Weston Village shops, Humber River trails and Weston GO/UP Express service. Convenient access to Highways 400 and 401. Well cared for & ready for a personal touch, this is a chance to bring your vision to life in an established neighbourhood! (id:10452)
Room Types
Bedroom 2
-
Dimensions 3.61 m x 2.91 m
113.08 sqft
Bedroom 3
-
Dimensions 3.32 m x 2.71 m
96.85 sqft
Cold room
-
Dimensions 3.5 m x 3.5 m
131.86 sqft
Similar Properties (No results)
Listing courtesy of: REMAX YOUR COMMUNITY REALTY
This REALTOR.ca listing content is owned and licensed by REALTOR® members of The Canadian Real Estate Association.