42
$449,000 Sale
Listed 28 days ago
4 OTTER DRIVE
· 2+1
· 1.5
· 4
· 700 - 1100
Key Facts
Key facts for 4 OTTER DRIVE
Property Type
House, Bungalow
Parking
Garage: Yes, 4 parking
MLS #
X13781374
Size
700 - 1100 sqft
Basement
Finished, N/A (Finished)
Listed on
-
Lot size
-
Tax
-
Days on Market
-
Year Built
-
Maintenance Fee
-

Description
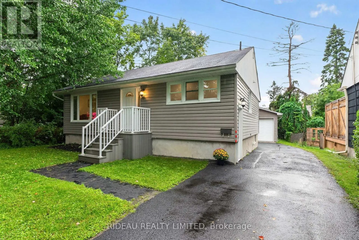
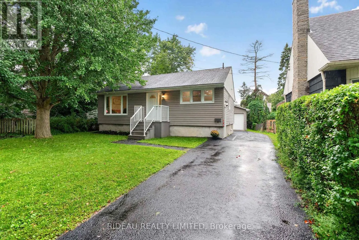
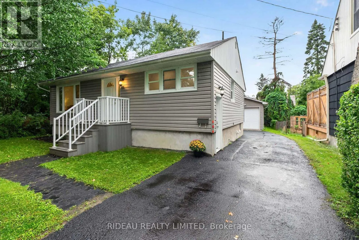
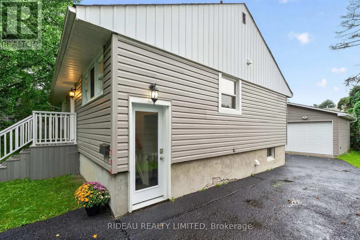
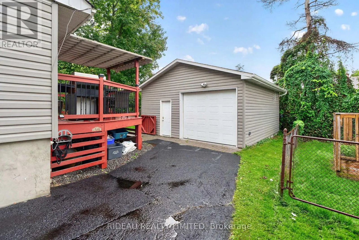
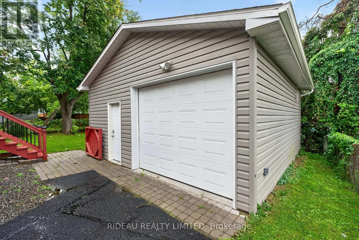
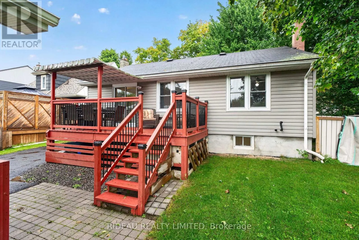
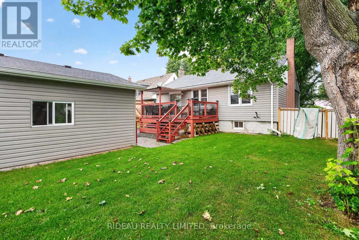
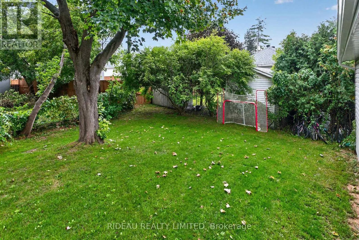
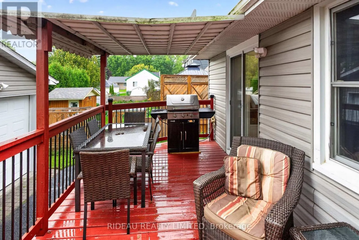
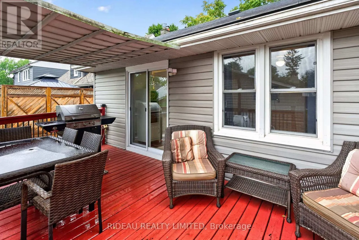
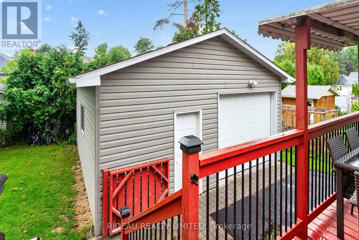
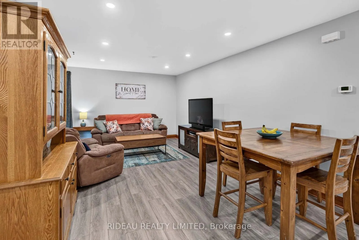
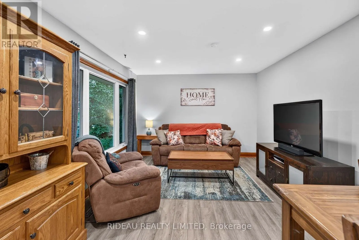
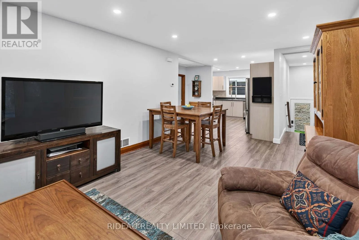
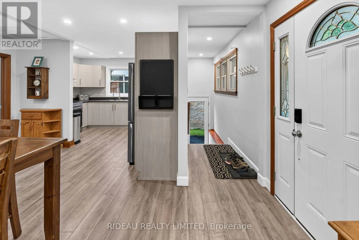
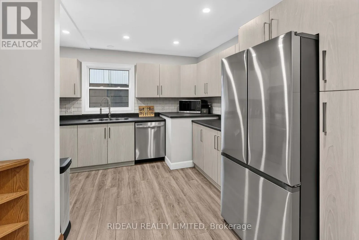
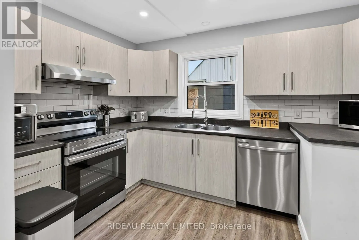
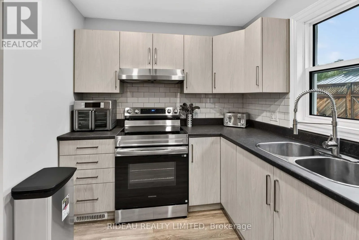
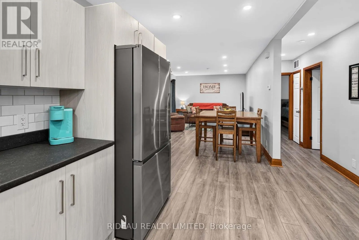
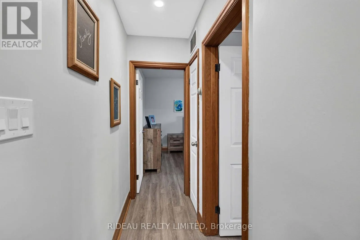
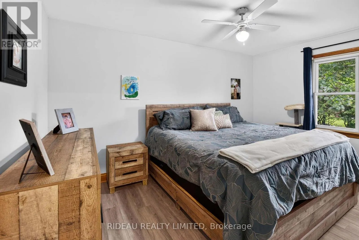
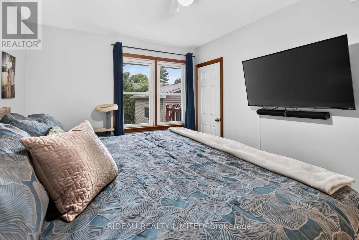
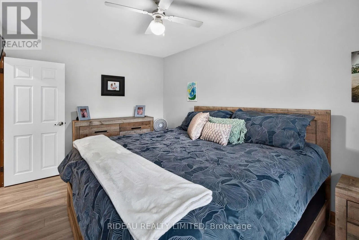
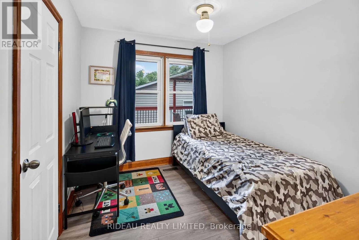
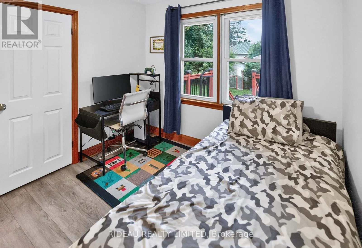
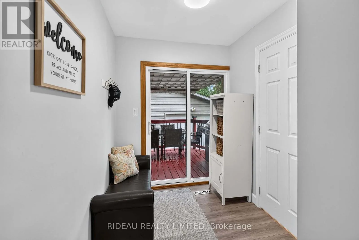
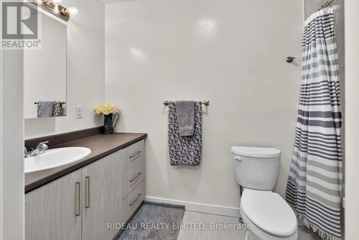
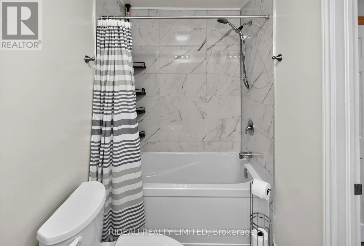
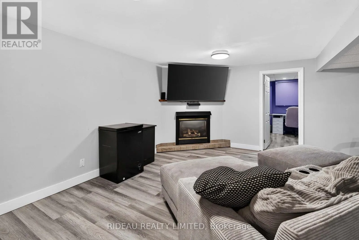
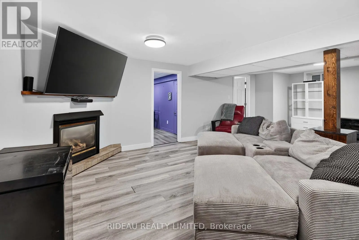
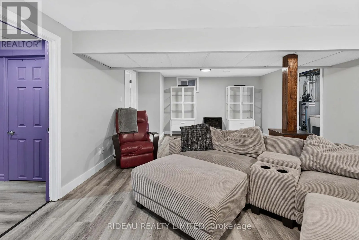
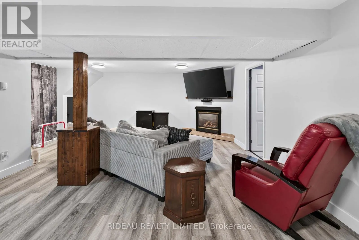
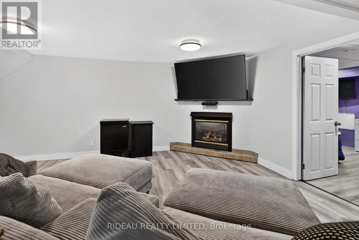
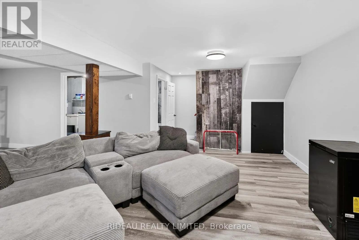
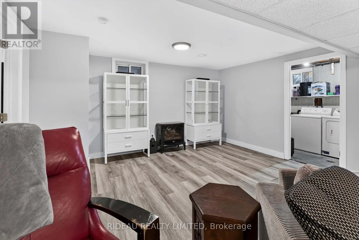
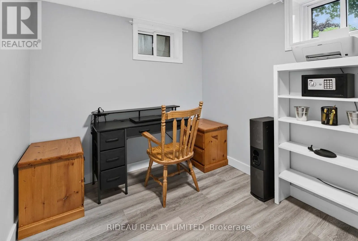
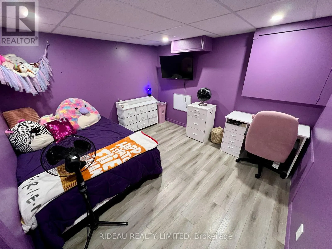
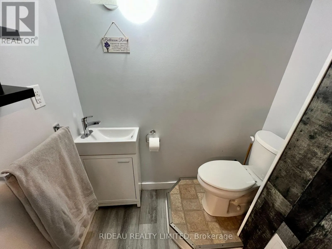
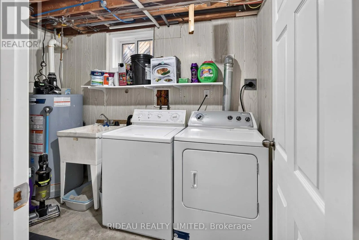
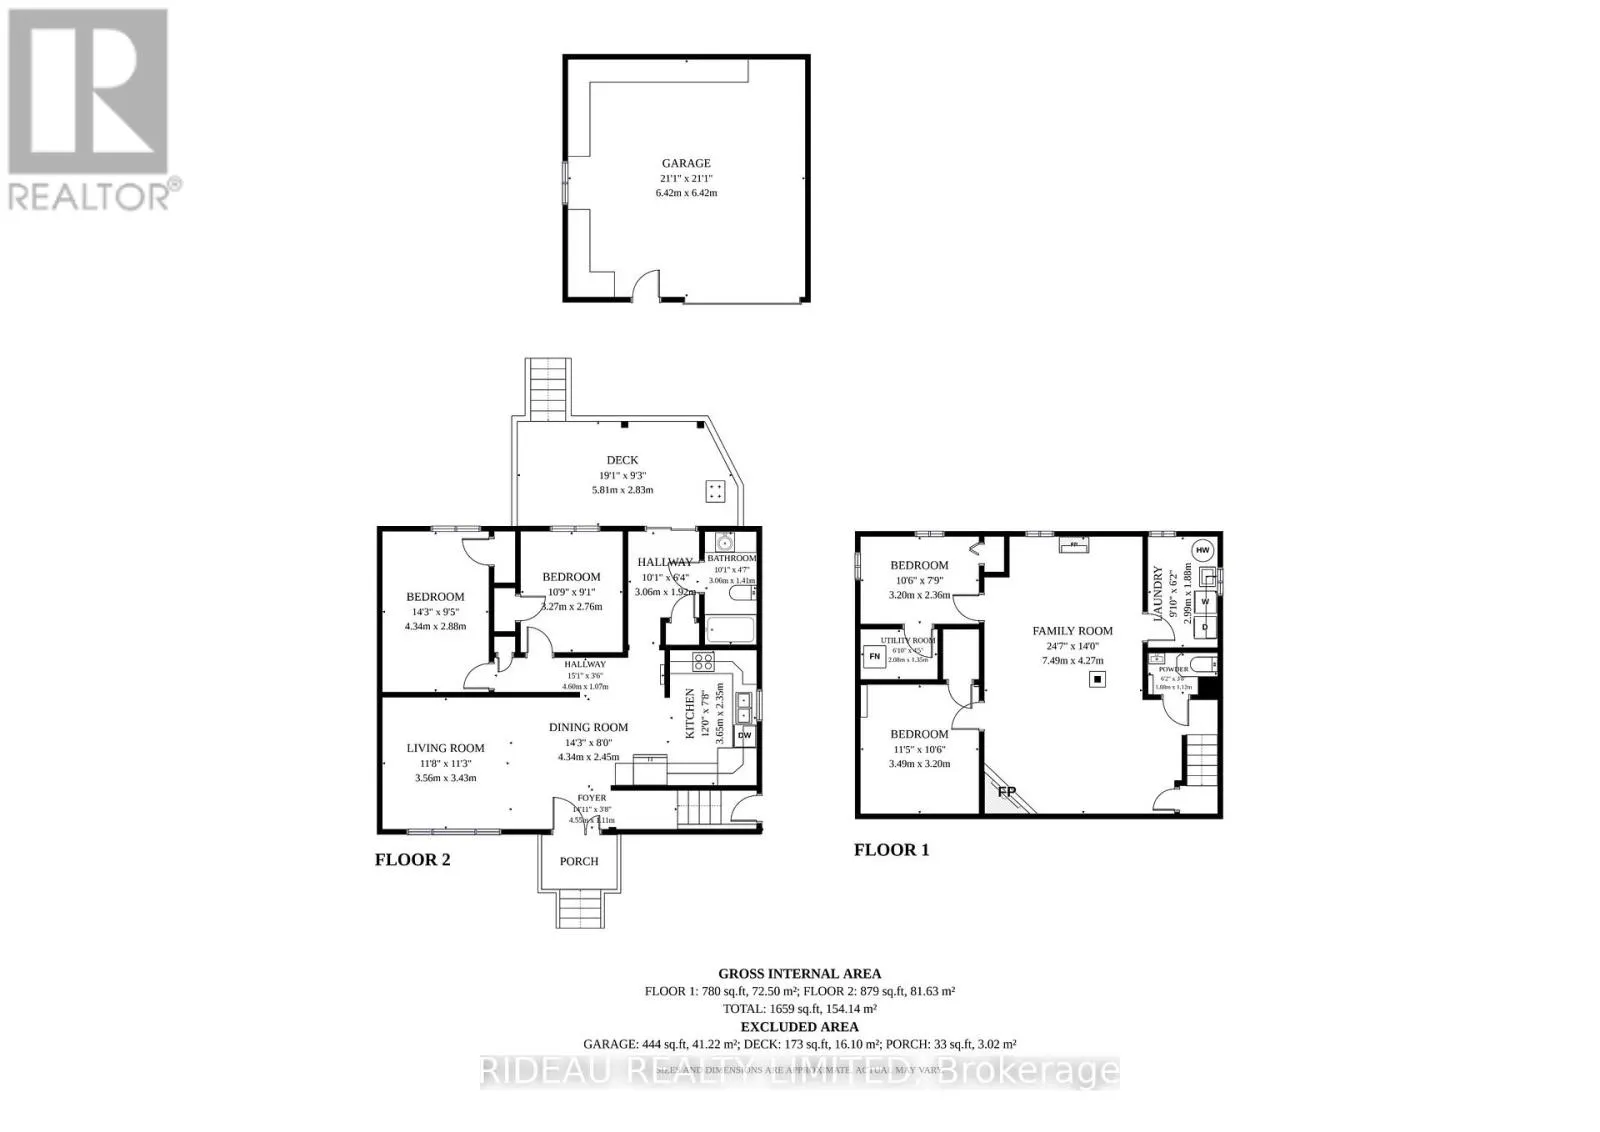
Welcome to 4 Otter Drive, a beautifully updated bungalow tucked into a quiet and peaceful pocket of Brockville, yet just minutes from the downtown core, waterfront, parks and County Road 2. It's a location that offers the best of both worlds - a tranquil setting to come home to with the convenience ...of the city close at hand. Inside, the open concept main floor offers a warm and inviting living space with newer flooring throughout, an updated kitchen (2023), two comfortable bedrooms and a beautifully updated four-piece bathroom (2023). The spacious primary bedroom easily accommodates a king-size bed, while the covered rear deck with natural gas BBQ hook up provides a wonderful extension of the living space and overlooks the backyard - perfect for morning coffee, evening dinners or casual entertaining. The finished lower level adds an impressive amount of additional living space, with a generous recreation room featuring a natural gas fireplace, a third bedroom, laundry, two-piece bathroom and ample storage. A good-sized den with a closet, currently used as a fourth bedroom, provides even more flexibility for family, guests, a home office or hobbies. Newly blown-in attic insulation adds to the home's comfort and efficiency. A detached 1 1/2 car garage offers excellent space for parking, storage or a workshop. Comfortable, well maintained and thoughtfully updated, 4 Otter Drive is an ideal choice for anyone looking for a home with plenty of living space in a quiet neighbourhood, without giving up easy access to the best of Brockville. (id:10452)
Room Types
Bathroom
-
Dimensions 1.88 m x 1.12 m
22.66 sqft
Bathroom
-
Dimensions 3.06 m x 1.41 m
46.44 sqft
Bedroom 2
-
Dimensions 3.27 m x 2.76 m
97.15 sqft
Similar Properties (No results)
Listing courtesy of: RIDEAU REALTY LIMITED
This REALTOR.ca listing content is owned and licensed by REALTOR® members of The Canadian Real Estate Association.
