50
$729,900 Sale
Listed 1 day
146 WILDWOOD CRESCENT
· 3+1
· 3.0
· 4
· 1100 - 1500
Key Facts
Key facts for 146 WILDWOOD CRESCENT
Property Type
House, Bungalow
Parking
Garage: Yes, 4 parking
MLS #
X14145326
Size
1100 - 1500 sqft
Basement
Finished, N/A (Finished)
Listed on
-
Lot size
-
Tax
-
Days on Market
-
Year Built
-
Maintenance Fee
-

Description
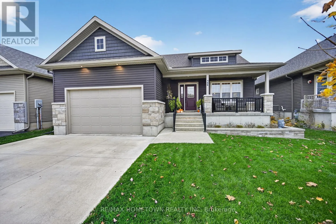
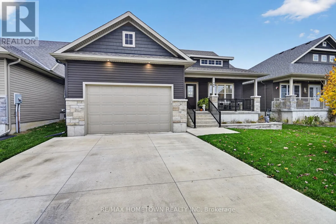
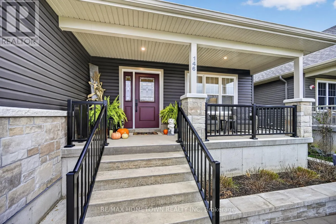
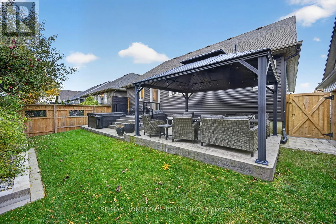
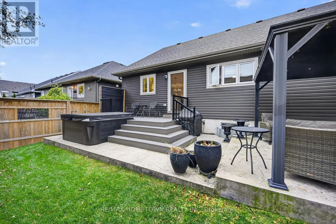
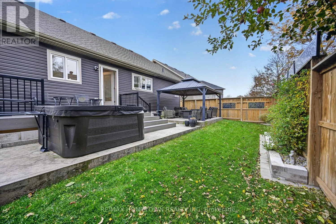
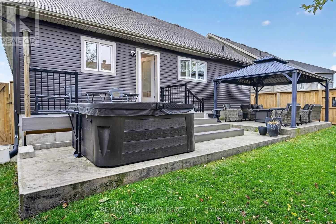
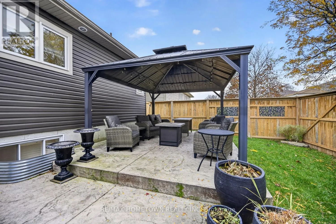
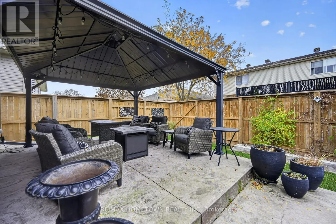
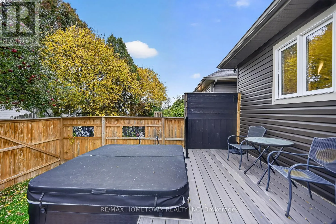
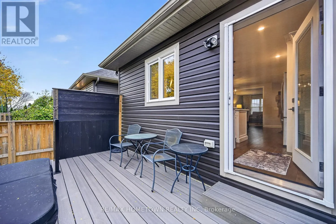
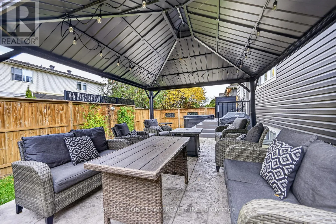
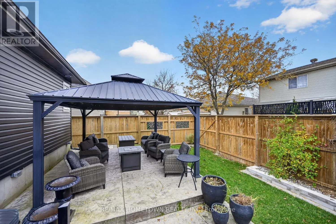
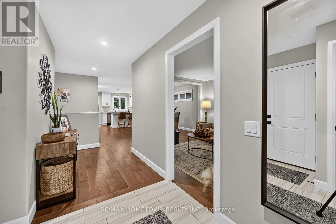
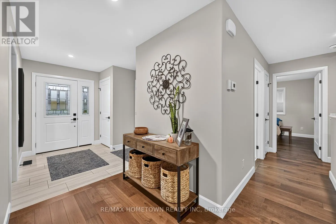
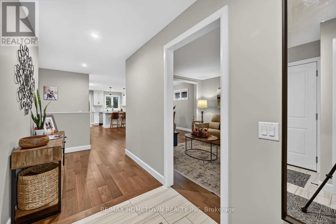
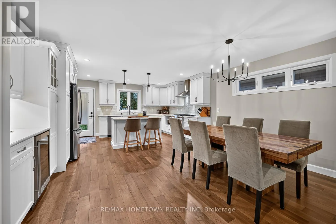
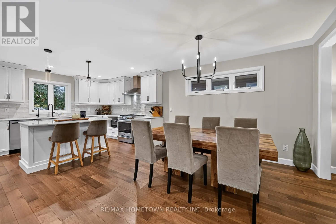
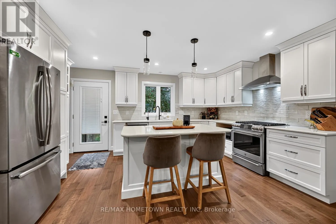
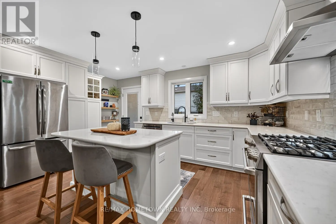
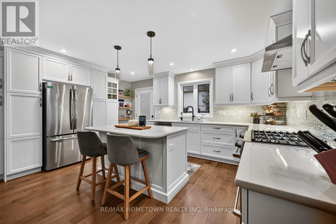
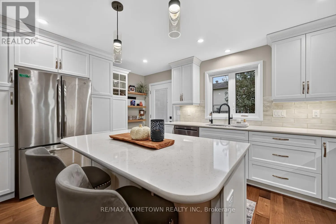
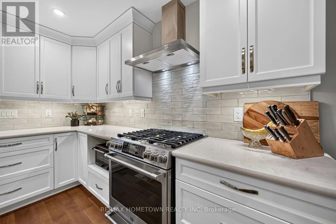
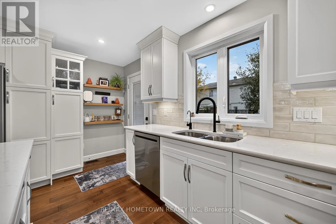
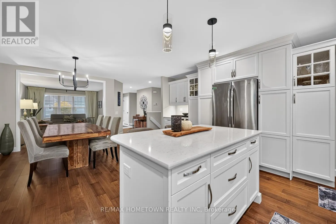
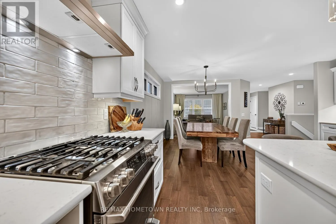
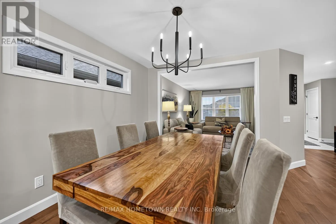
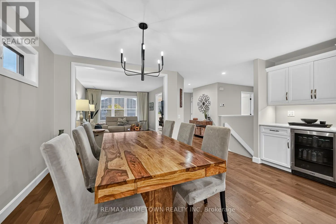
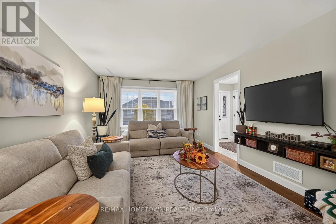
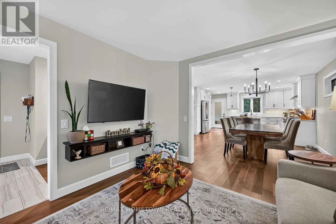
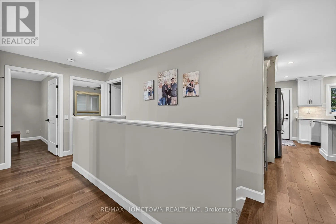
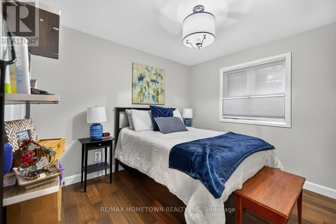
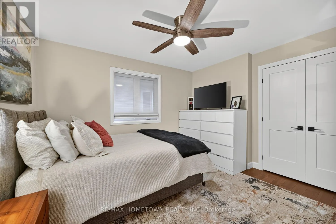
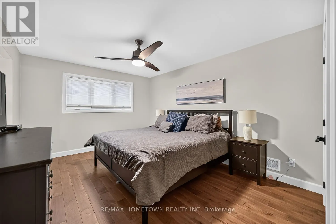
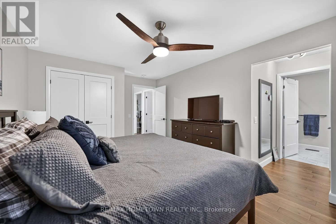
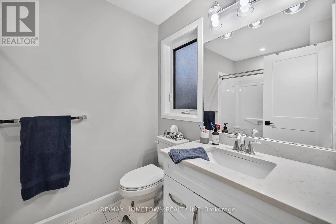
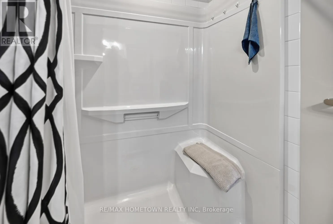
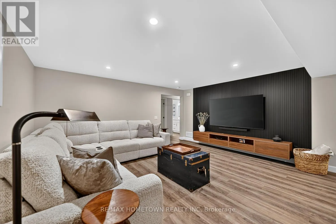
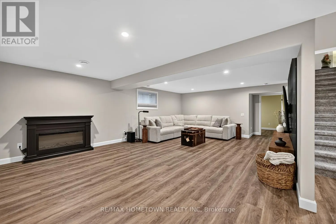
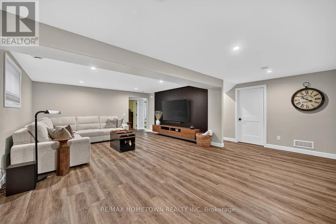
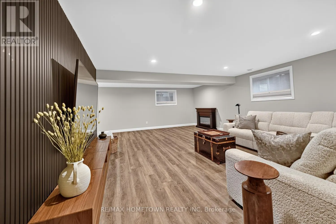
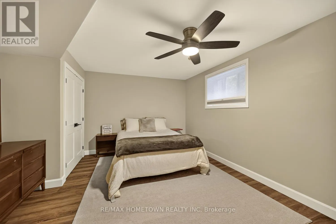
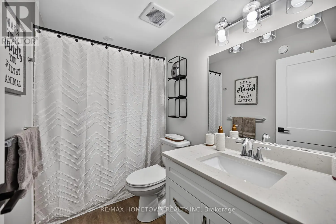
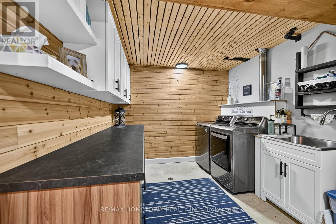
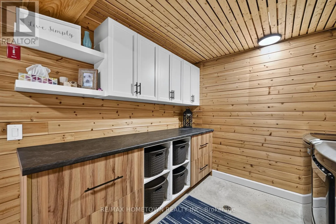
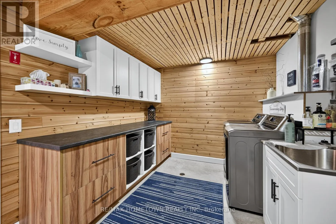
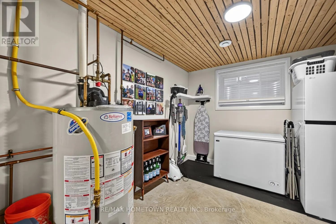
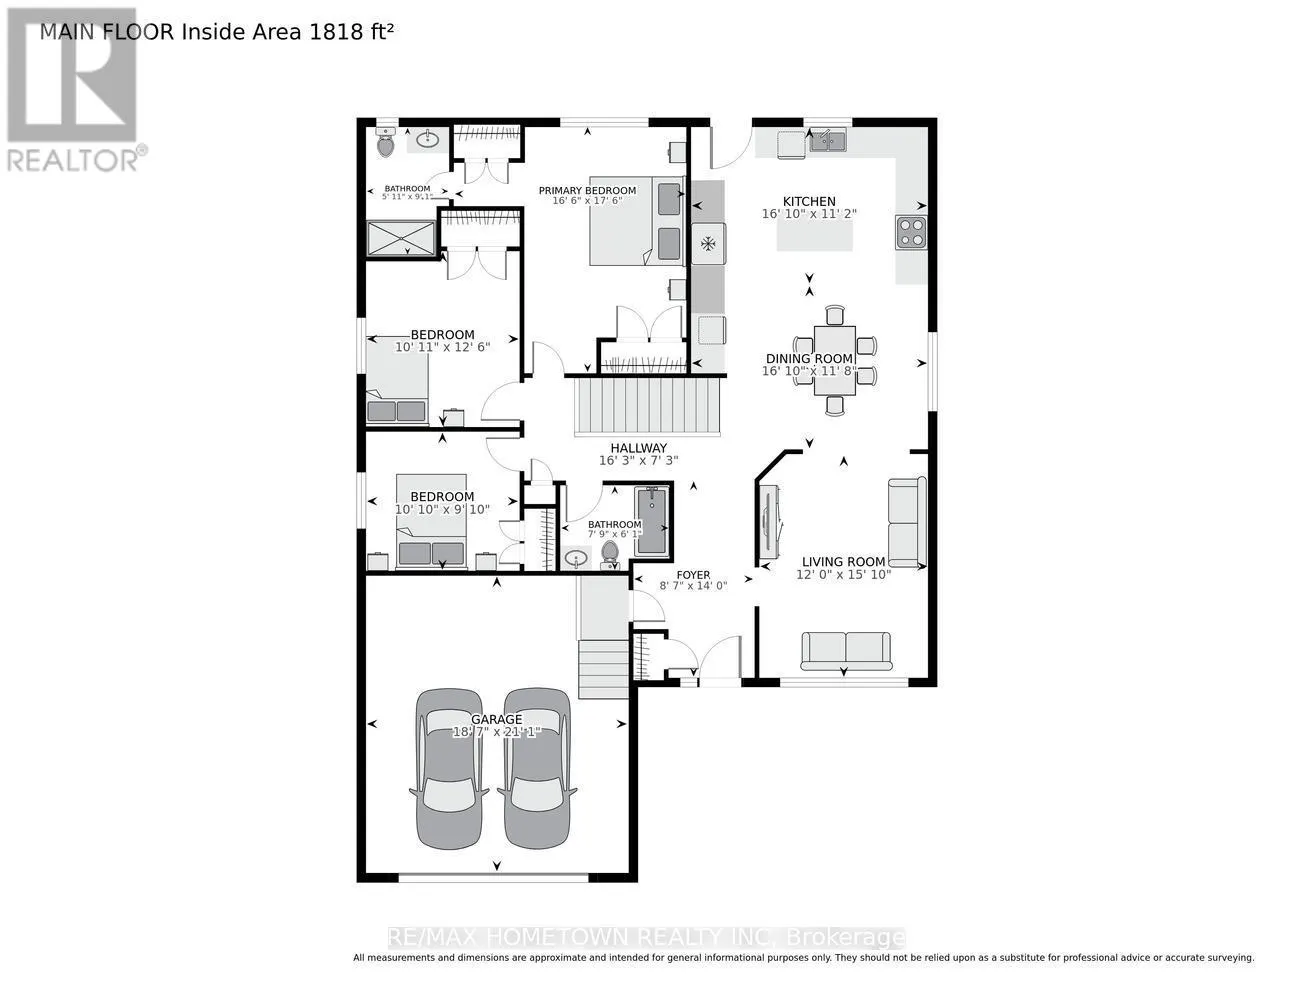
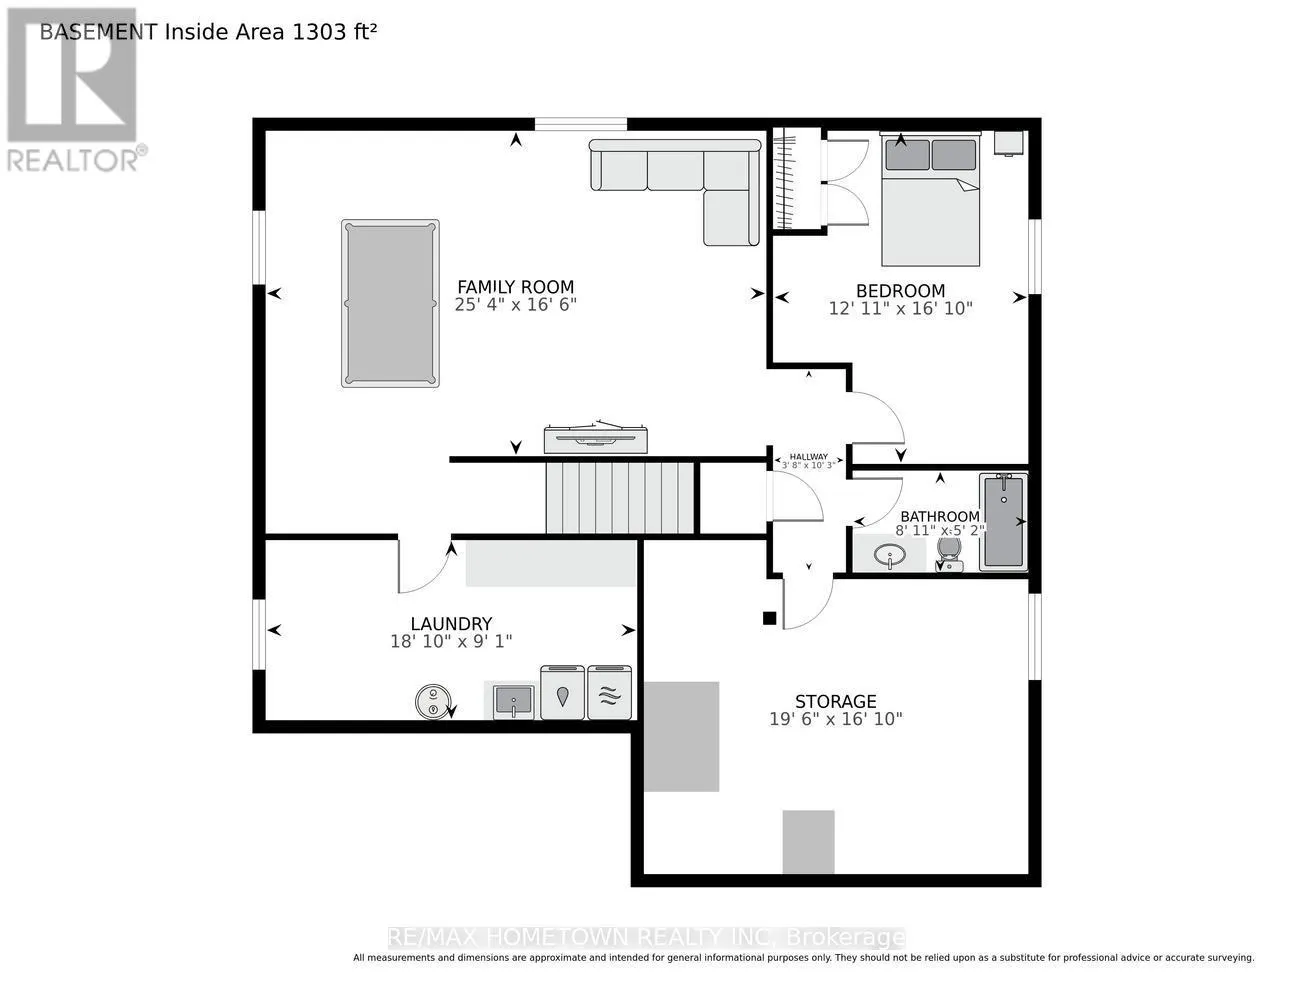
Modern Living in an Exceptional Neighbourhood! Welcome to this beautifully maintained 3+1 bedroom bungalow, built in 2020 and ideally situated in a sought-after, upscale neighbourhood. Offering quality finishes, thoughtful upgrades and a fantastic layout, this home is perfect for families lookin...g for comfort, style and space. The bright, open-concept main floor features rich hardwood flooring throughout and a stunning upgraded white kitchen complete with a centre island, ample cabinetry and a gas stove - perfect for everyday living and entertaining. The spacious living and dining areas flow seamlessly together, creating a warm and inviting atmosphere. The generous primary bedroom offers his-and-hers closets and a private 3-piece ensuite. A welcoming foyer provides convenient access to the double attached garage. The fully finished lower level adds even more living space, featuring an oversized recreation room, a fourth bedroom, an additional 4-piece bathroom and plenty of storage. The thoughtfully designed laundry room includes a folding table and dedicated laundry basket storage. Step outside to a fully fenced backyard complete with a patio and gazebo, creating the perfect setting for summer entertaining, family gatherings or simply relaxing outdoors. Ideally located close to public, Catholic and French schools, as well as a nearby park, this home offers an outstanding combination of modern construction, quality finishes and an excellent family-friendly location. A wonderful opportunity to enjoy the best of comfortable, modern living! (id:10452)
Room Types
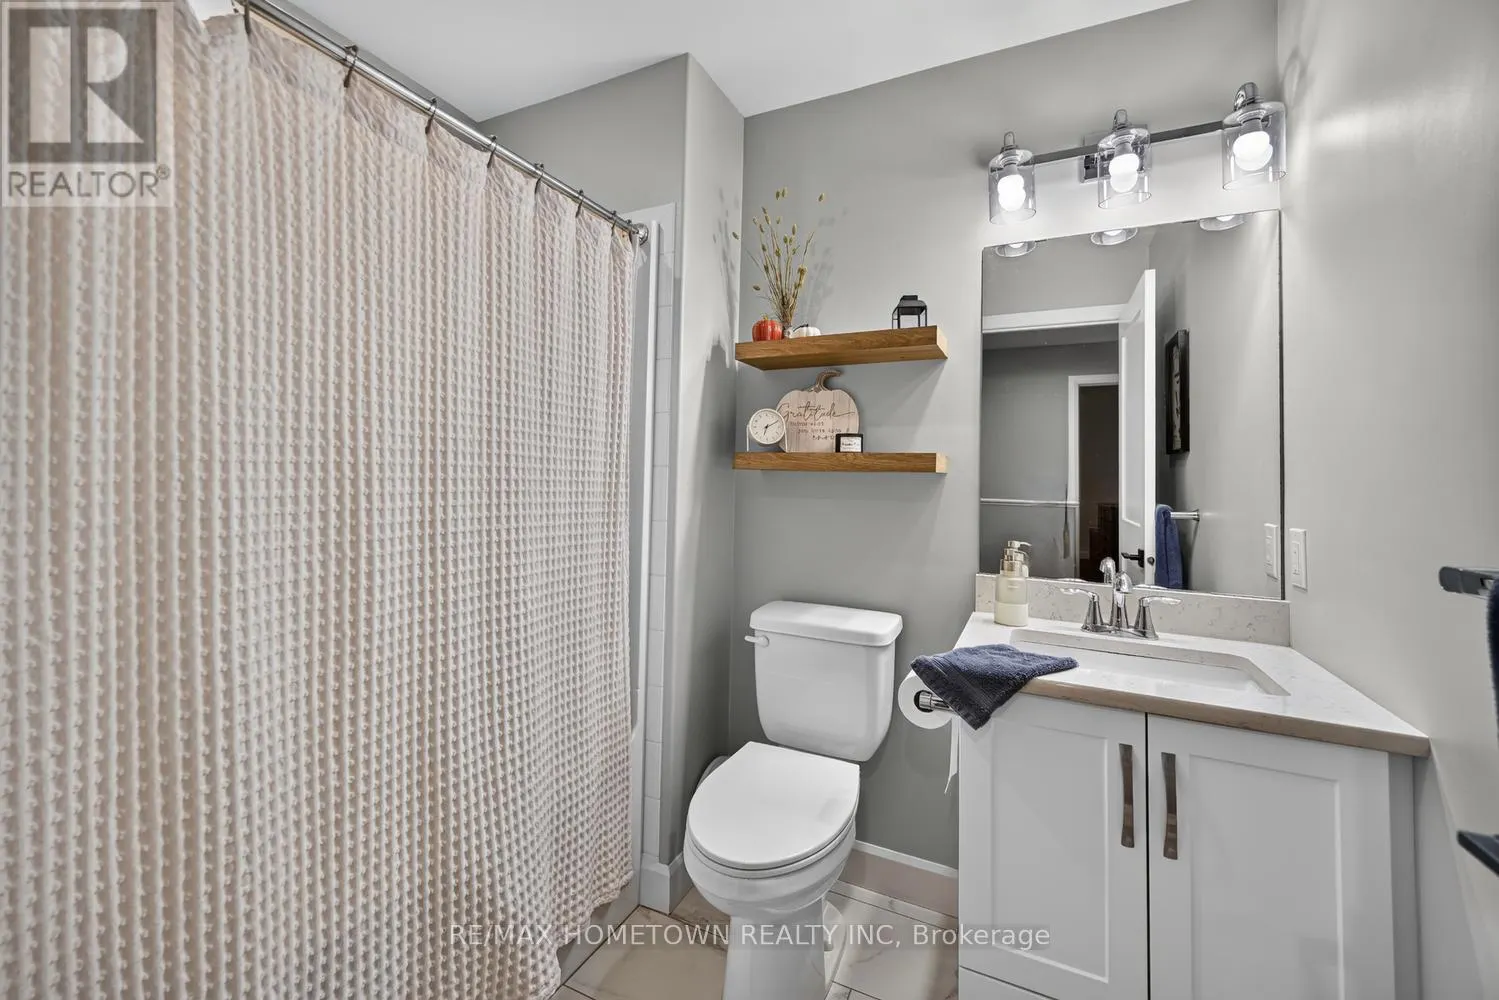
Bathroom
-
Dimensions 2.72 m x 1.58 m
46.26 sqft
Bedroom 2
-
Dimensions 3.3 m x 3 m
106.56 sqft
Bedroom 3
-
Dimensions 3.81 m x 3.33 m
136.56 sqft
Similar Properties (No results)
Listing courtesy of: RE/MAX HOMETOWN REALTY INC
This REALTOR.ca listing content is owned and licensed by REALTOR® members of The Canadian Real Estate Association.