32
$449,900 Sale
Listed 2 hours ago
1118 CLEMENT COURT
· 3
· 1.5
· 3
· 1100 - 1500
Key Facts
Key facts for 1118 CLEMENT COURT
Property Type
Townhome
Parking
Garage: Yes, 3 parking
MLS #
X14169808
Size
1100 - 1500 sqft
Basement
Finished, N/A (Finished)
Listed on
-
Lot size
-
Tax
-
Days on Market
-
Year Built
-
Maintenance Fee
-

Description
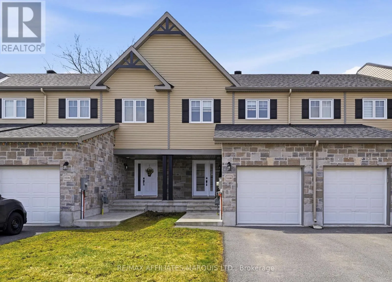
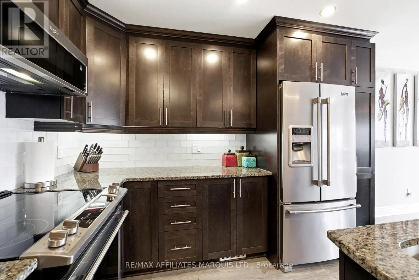
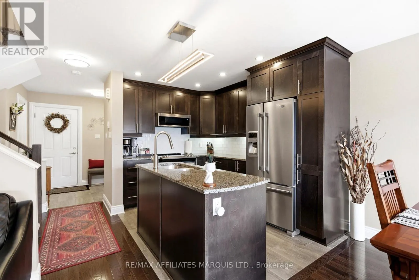
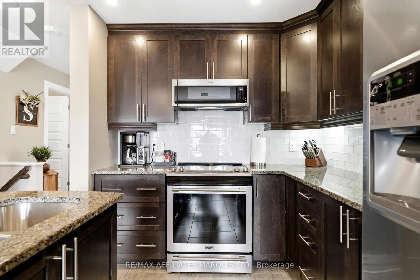
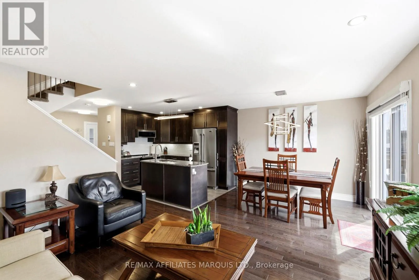
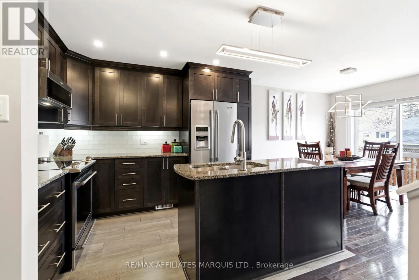
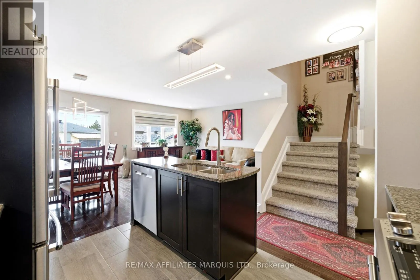
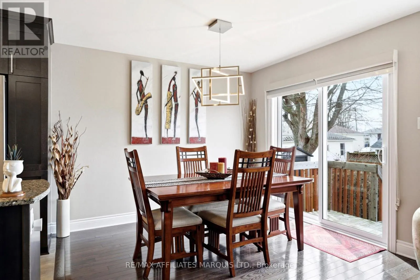
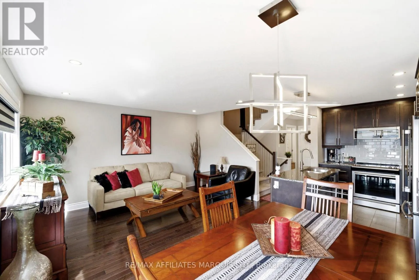
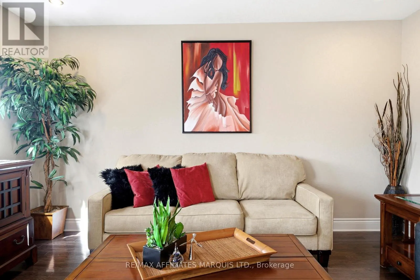
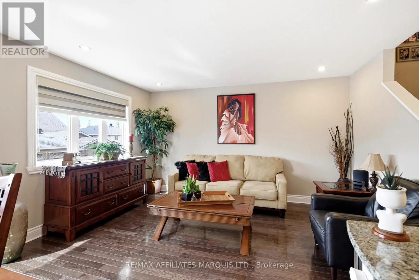
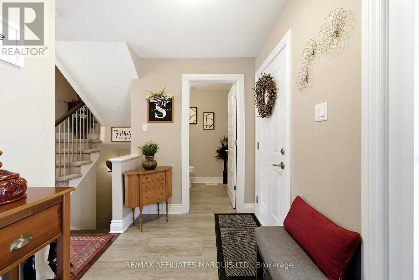
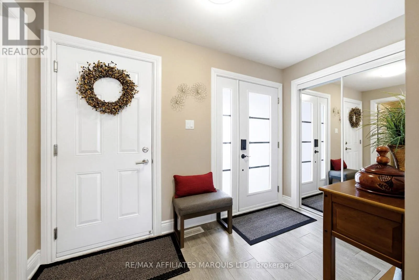
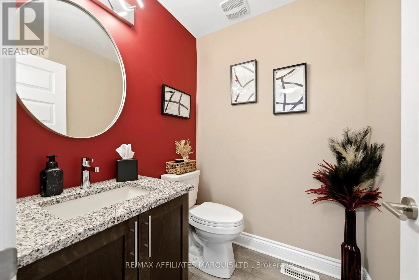
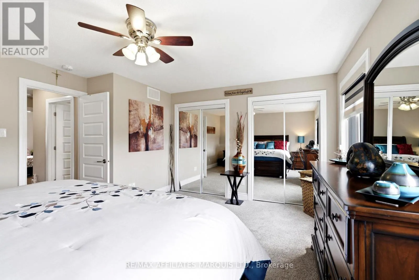
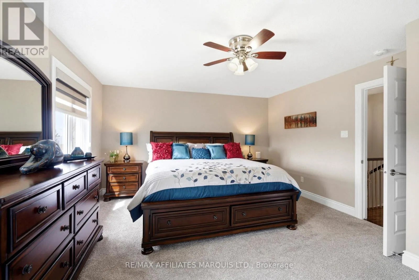
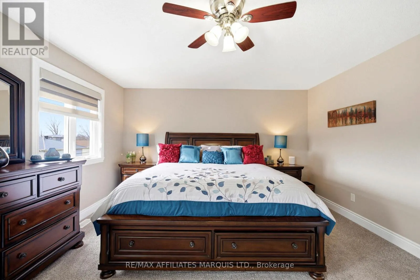
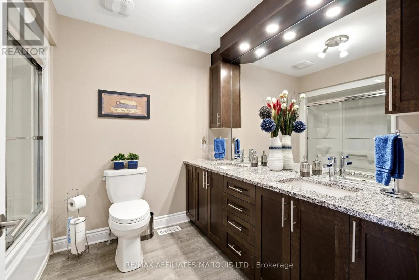
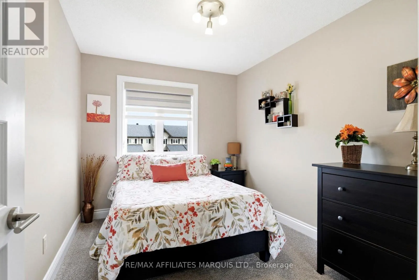
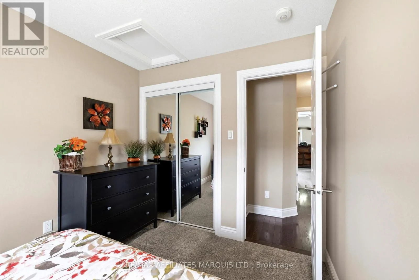
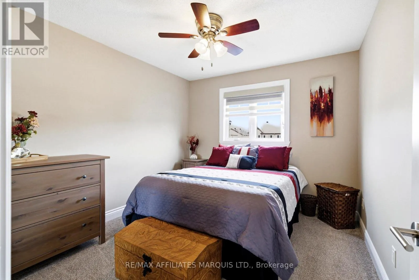
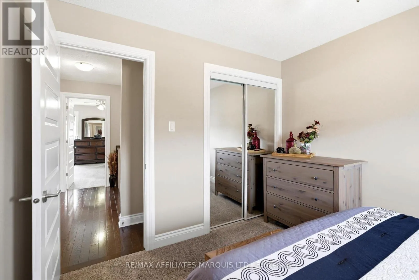
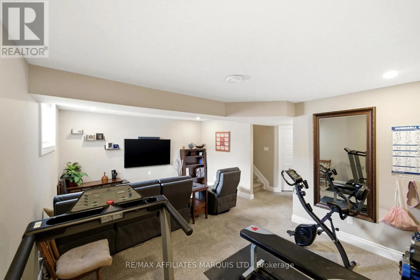
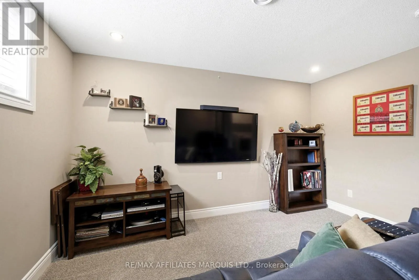
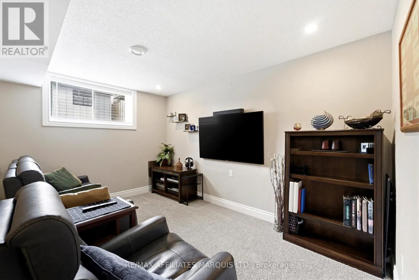
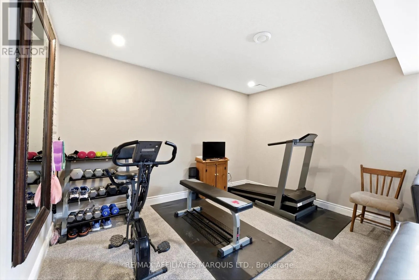
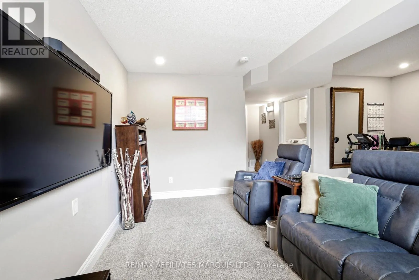
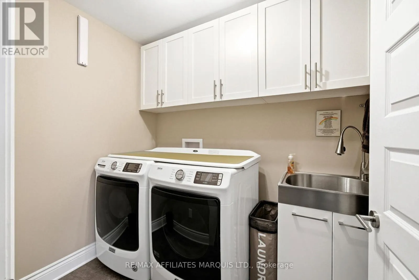
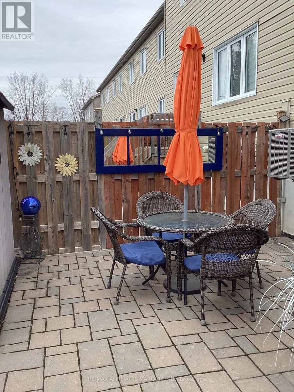
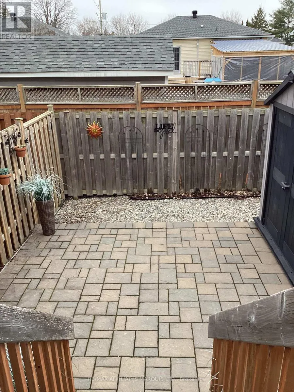
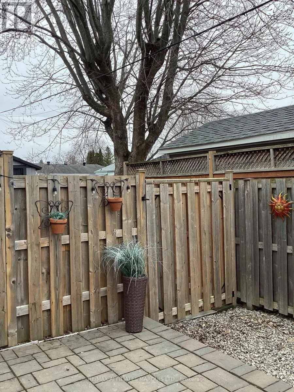
Maintenance-free living at its finest in this beautifully upgraded two-story townhouse, thoughtfully designed with comfort, style, and functionality in mind. The main floor offers a bright open-concept layout with upgraded lighting and rich hardwood flooring throughout. The spacious eat-in kitchen i...s the heart of the home, featuring extended cabinetry for added storage and pantry space, granite countertops, stylish backsplash, under-cabinet lighting, soft-close pot drawers, a large island, upgraded touchless faucet, and modern appliances. The inviting living space includes pot lights on dimmers, while the front entrance is enhanced with an upgraded door, skylight, and keyless entry. A beautifully updated 2-piece powder room completes the main level. Upstairs features three generously sized bedrooms, including a spacious primary retreat with custom window treatments and enhanced lighting. The main bathroom has been upgraded with granite countertops, modern vanity, glass shower door, and updated fixtures. Additional highlights include upgraded railings and spindles, added outlets, and dimmer controls. The fully finished basement offers a large rec room with dimmable pot lights and in-wall wiring for a seamless entertainment setup, along with a separate laundry room and humidifier on the furnace. Enjoy a fully fenced backyard with interlocking patio, perfect for low-maintenance outdoor living. Additional features include a fully insulated and finished garage with opener and extra outlets, central vacuum, upgraded doors and hardware throughout, and eavestroughs with mesh guards. Move-in ready with exceptional upgrades throughout. (id:10452)
Similar Properties (No results)
Listing courtesy of: RE/MAX AFFILIATES MARQUIS LTD.
This REALTOR.ca listing content is owned and licensed by REALTOR® members of The Canadian Real Estate Association.