46
$564,888 Sale
Listed 4 hours ago
614 MARTINIQUE LANE
· 3
· 2.5
· 3
· 1500 - 2000
Key Facts
Key facts for 614 MARTINIQUE LANE
Property Type
Townhome
Parking
Garage: Yes, 3 parking
MLS #
X14201182
Size
1500 - 2000 sqft
Basement
None
Listed on
-
Lot size
-
Tax
-
Days on Market
-
Year Built
-
Maintenance Fee
-

Description
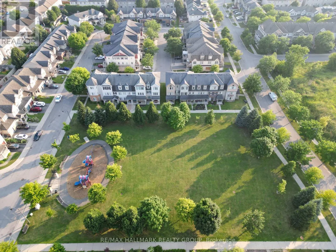
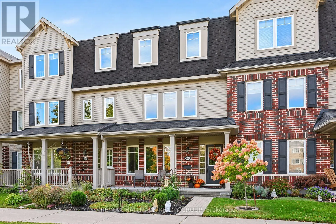
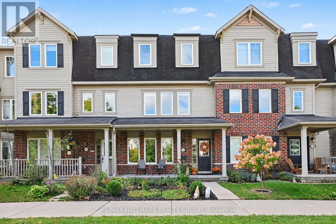
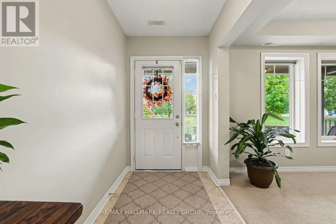
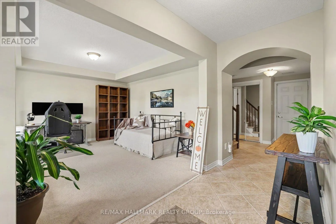
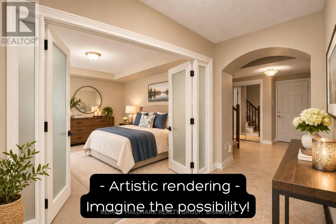
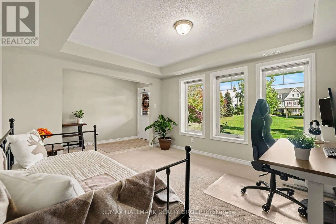
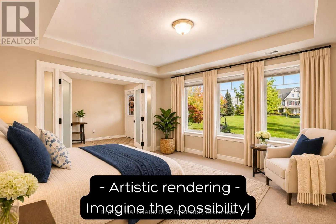
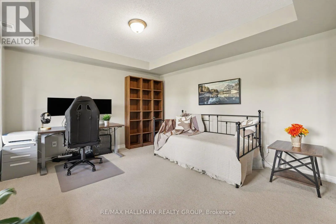
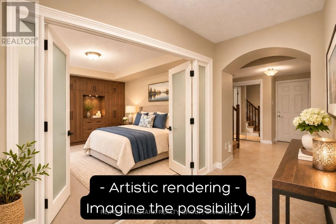
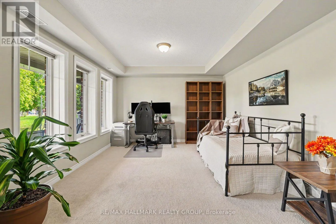
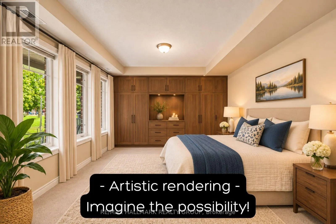
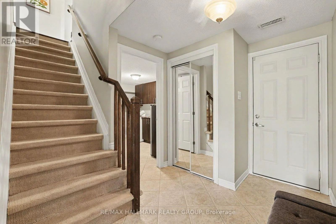
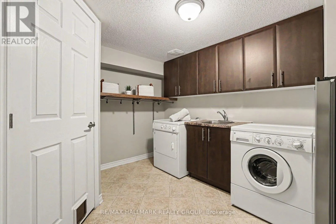
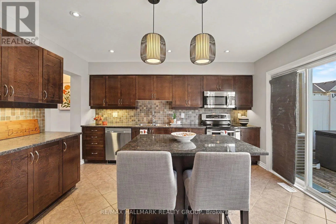
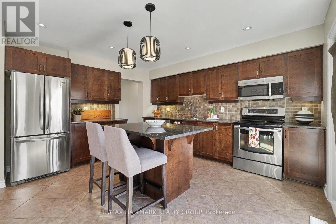
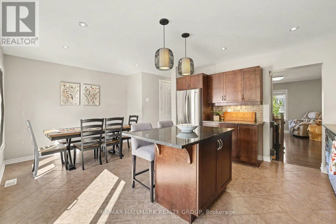
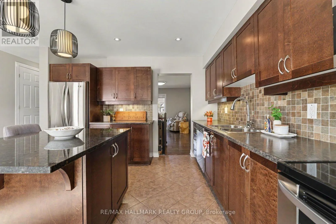
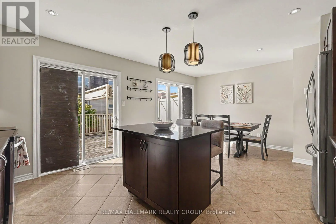
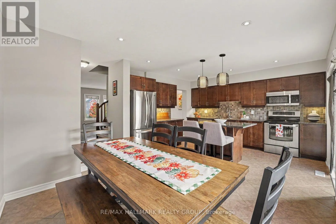
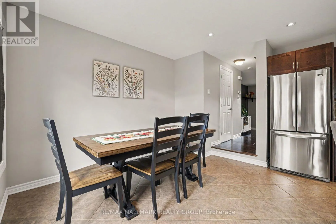
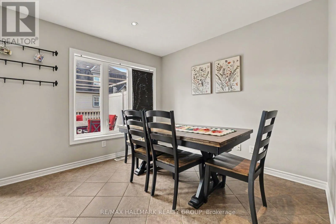
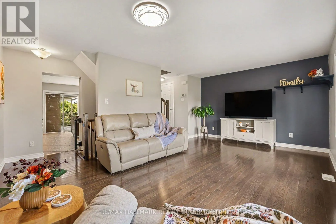
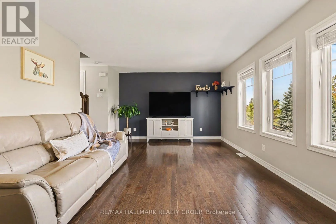
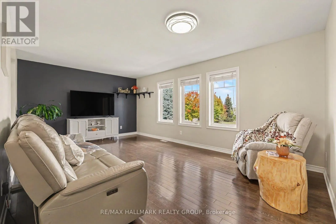
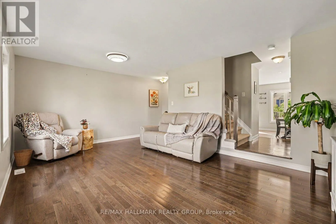
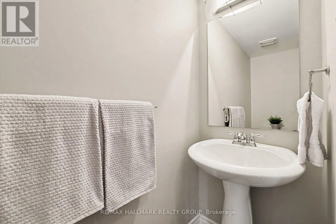
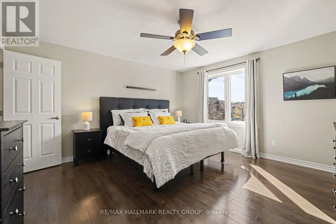
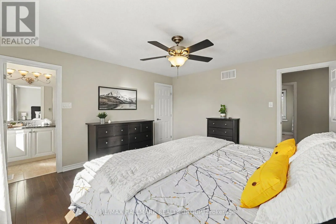
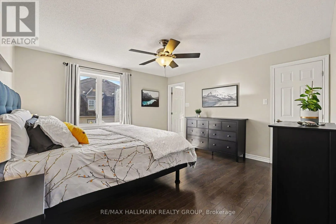
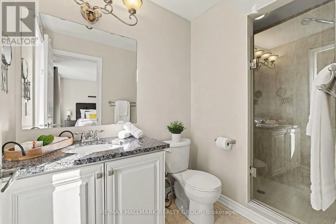
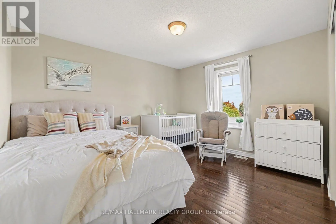
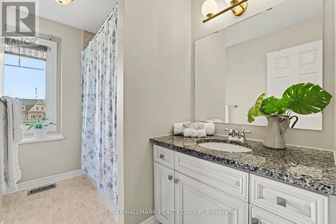
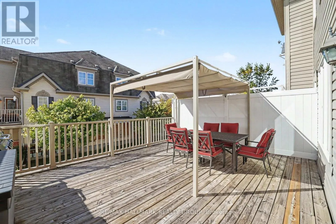
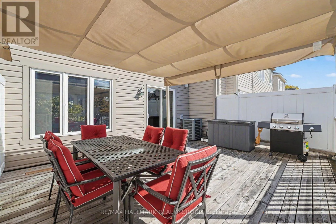
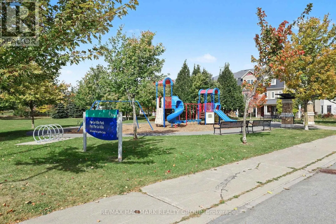
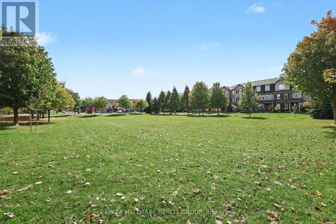
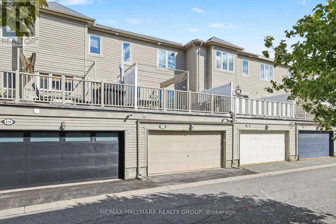
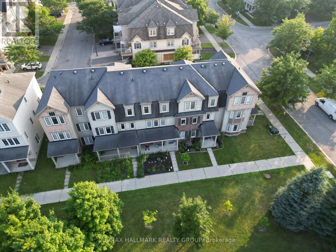
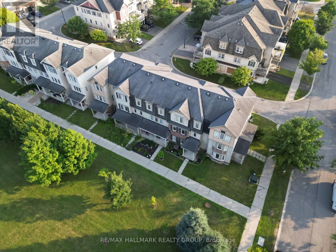
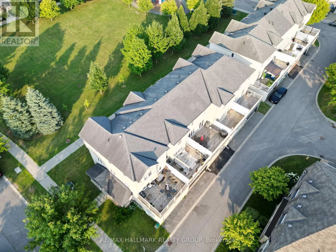
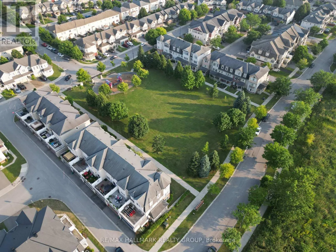
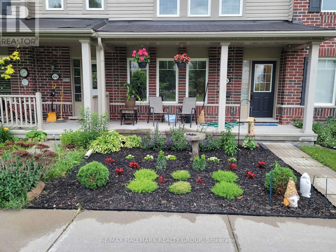
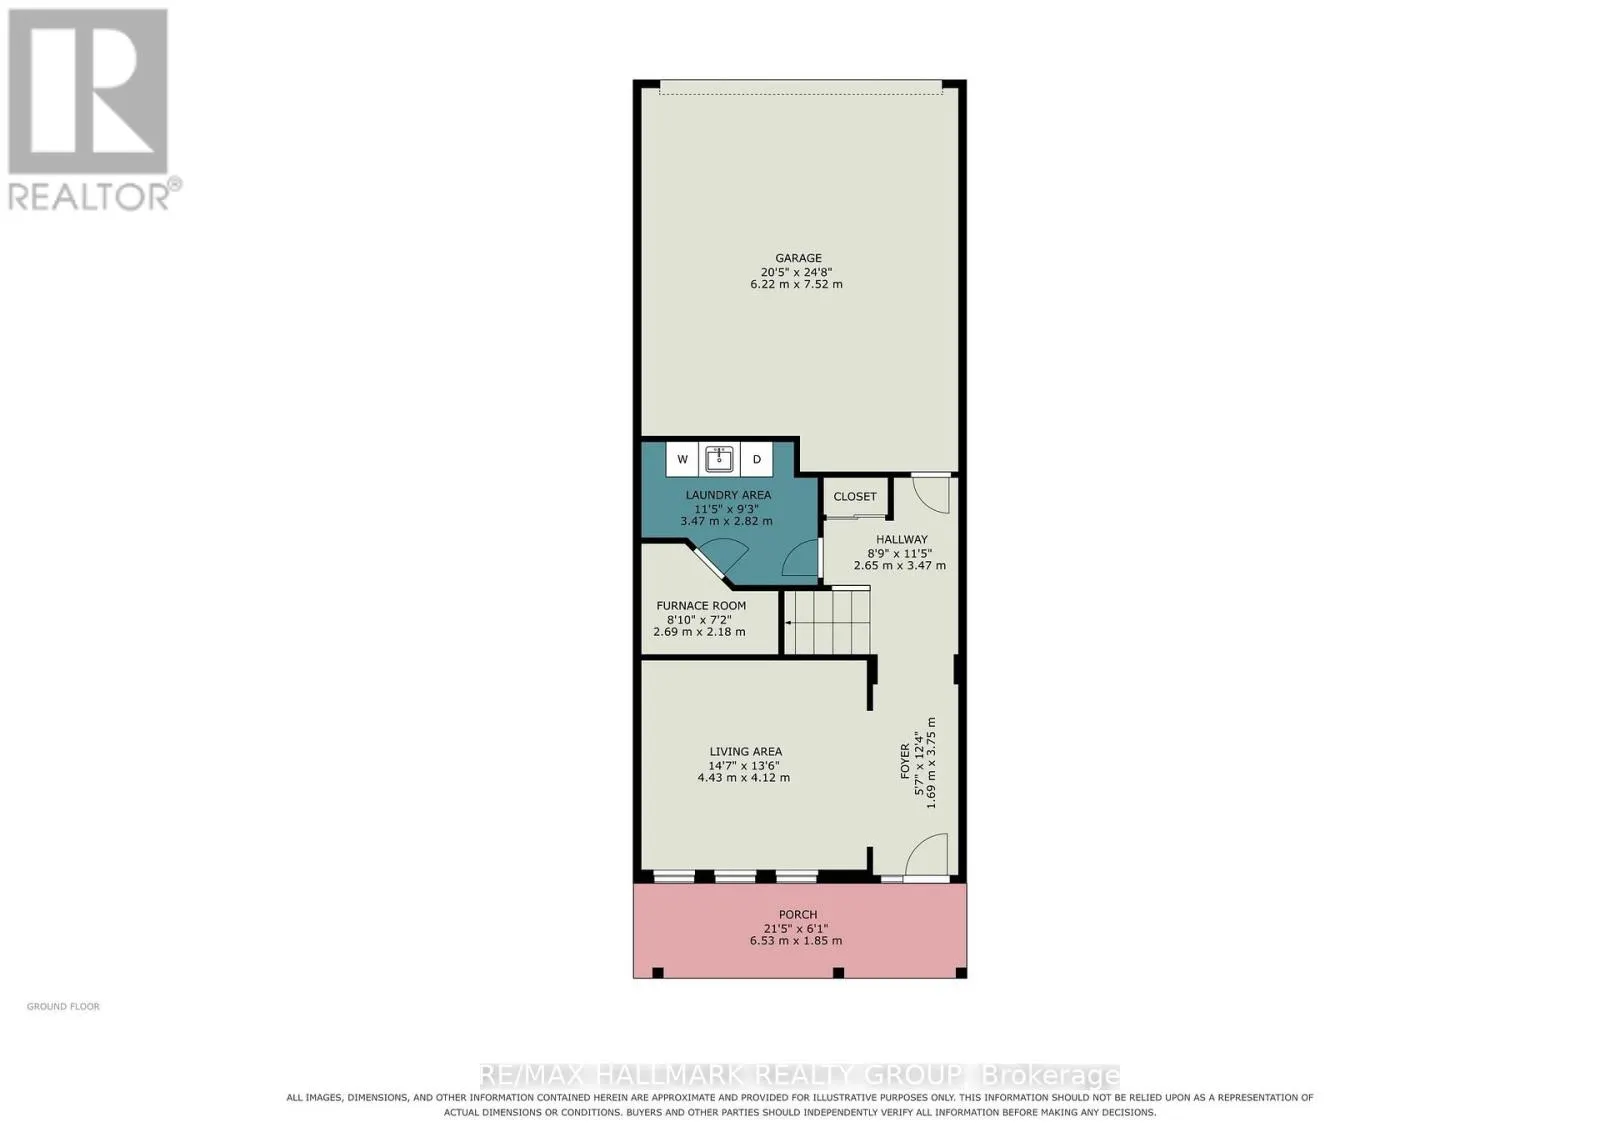
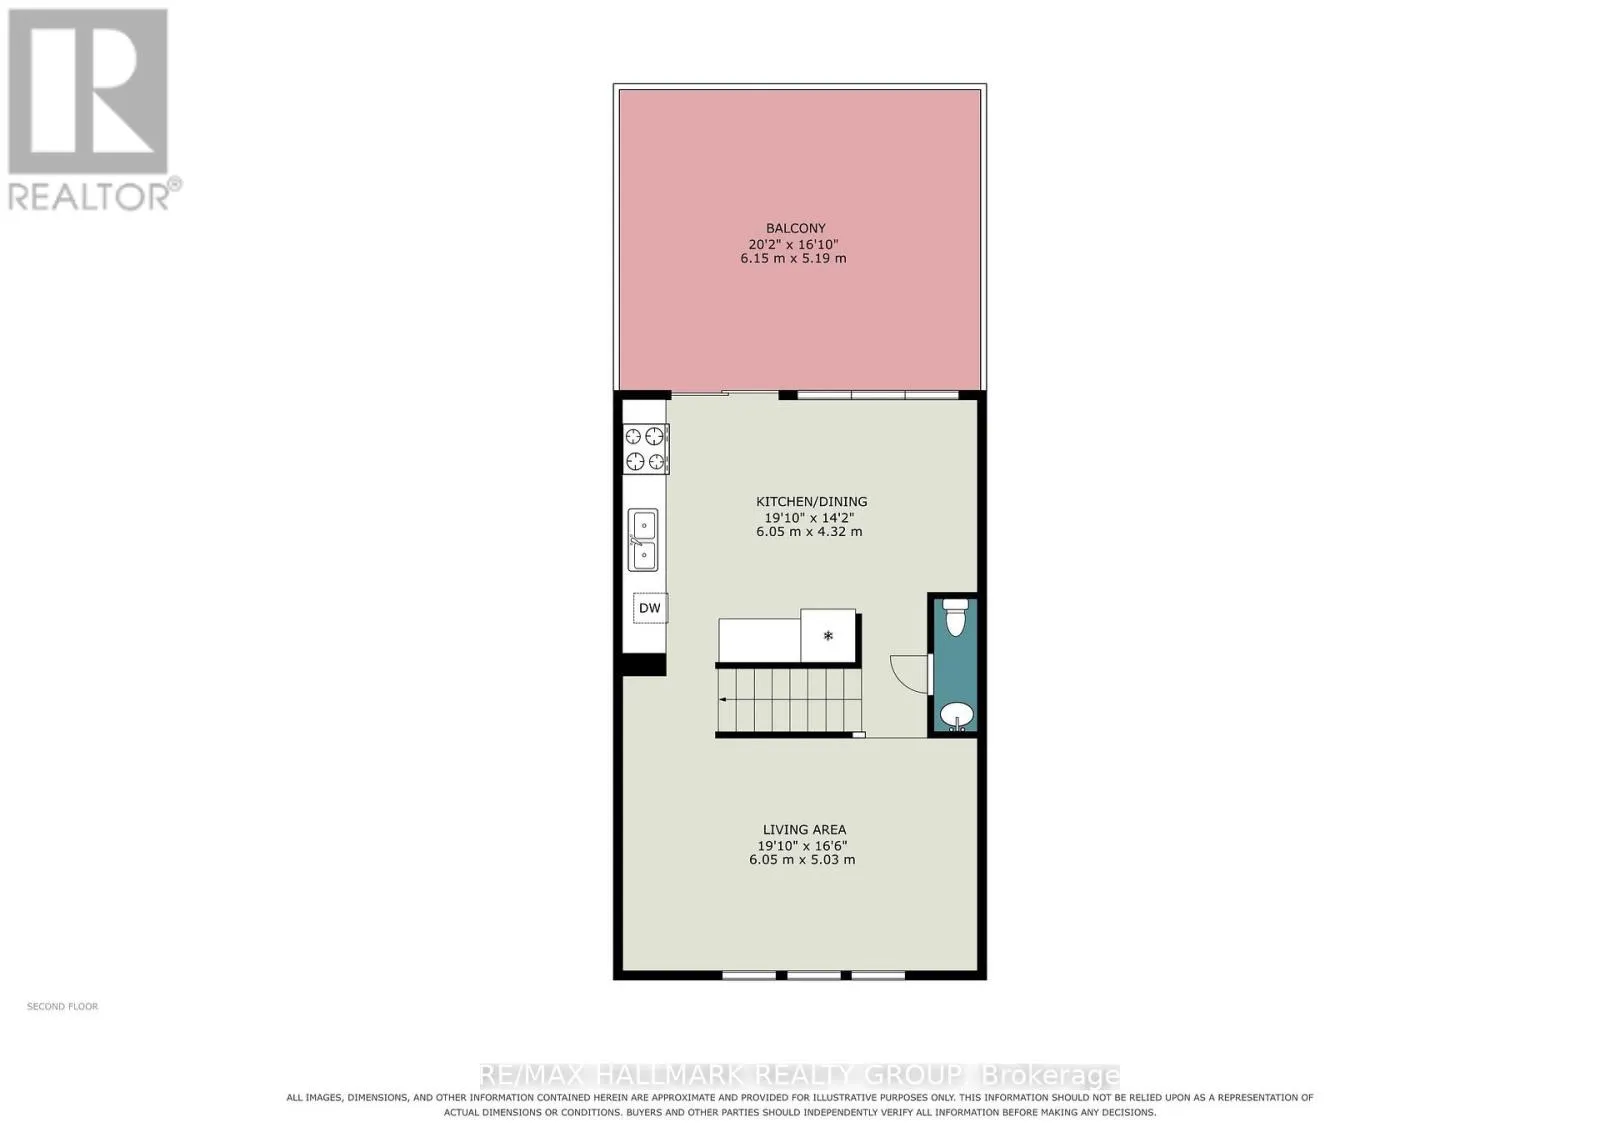
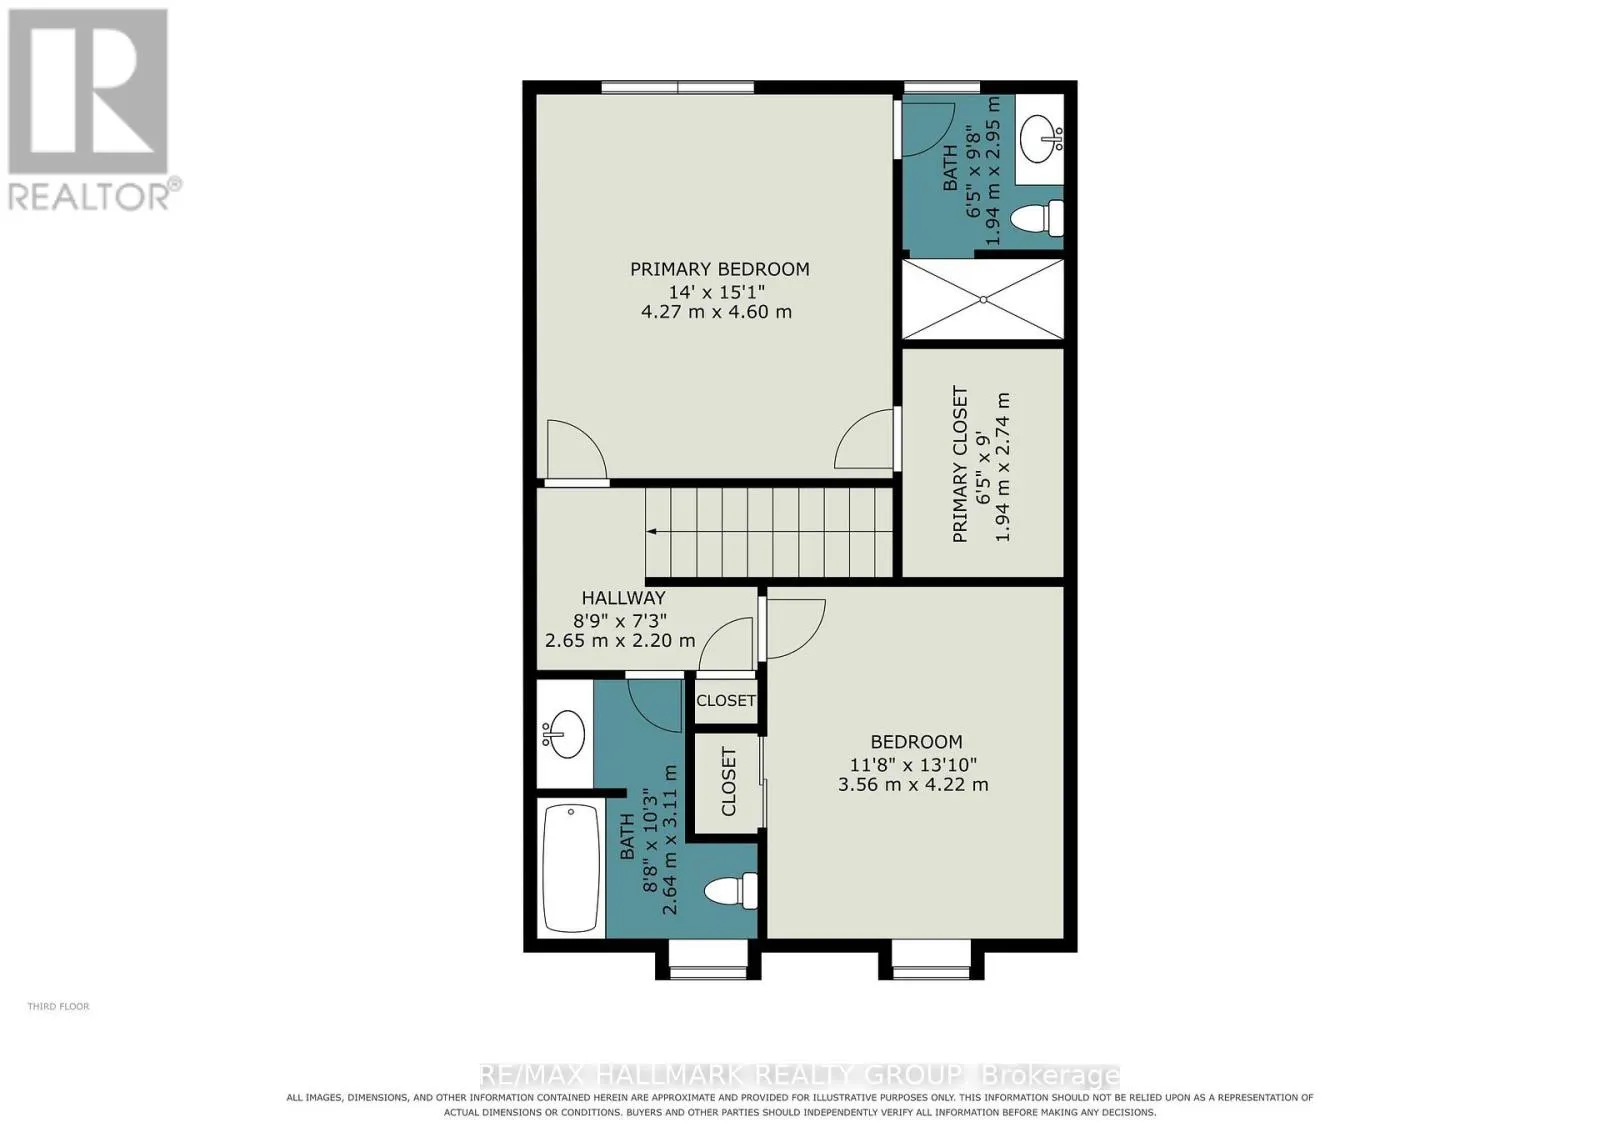
A new home for Christmas? Welcome to 614 Martinique Lane, where the front yard is Par-La-Ville Park: open green space for the kids, the dog, or a quiet walk, with nothing for you to mow, rake or shovel. There are zero condo fees, no lawn to cut and no snow to clear.This three-storey townhome in the ...vibrant Fairwinds community has a double garage with direct entry and a flexible floor plan that adapts to how you live. The main-floor den overlooks the park and suits a home office or guest suite, and with minor modifications it could be a third bedroom. Large windows fill the level with light, and the laundry room is here too.The mid-level is the heart of the home. The bright kitchen has stainless steel appliances, a granite island, and a patio door that opens to a large, sun-filled terrace for morning coffee, summer dinners and entertaining. The living room, with strip hardwood floors, looks out over the park, and a powder room completes the level.Upstairs, hardwood continues through two sizable bedrooms and two separate bathrooms with premium finishes. The primary bedroom has a walk-in closet and a three-piece ensuite with a glass shower and granite counters.Meticulously maintained and move-in ready, this home suits young professionals, first-time buyers, hockey families, and anyone who wants space, light and a park for a front yard. Parks, schools and community centres are close by, with highway access, shopping, Costco and the Canadian Tire Centre just minutes away. (id:10452)
Room Types
Bathroom
-
Dimensions 1.82 m x 0.91 m
17.83 sqft
Bathroom
-
Dimensions 2.95 m x 1.94 m
61.6 sqft
Bathroom
-
Dimensions 3.11 m x 2.64 m
88.38 sqft
Similar Properties (No results)
Listing courtesy of: RE/MAX HALLMARK REALTY GROUP
This REALTOR.ca listing content is owned and licensed by REALTOR® members of The Canadian Real Estate Association.